


practical info
Personal Places
visual material
general aspects
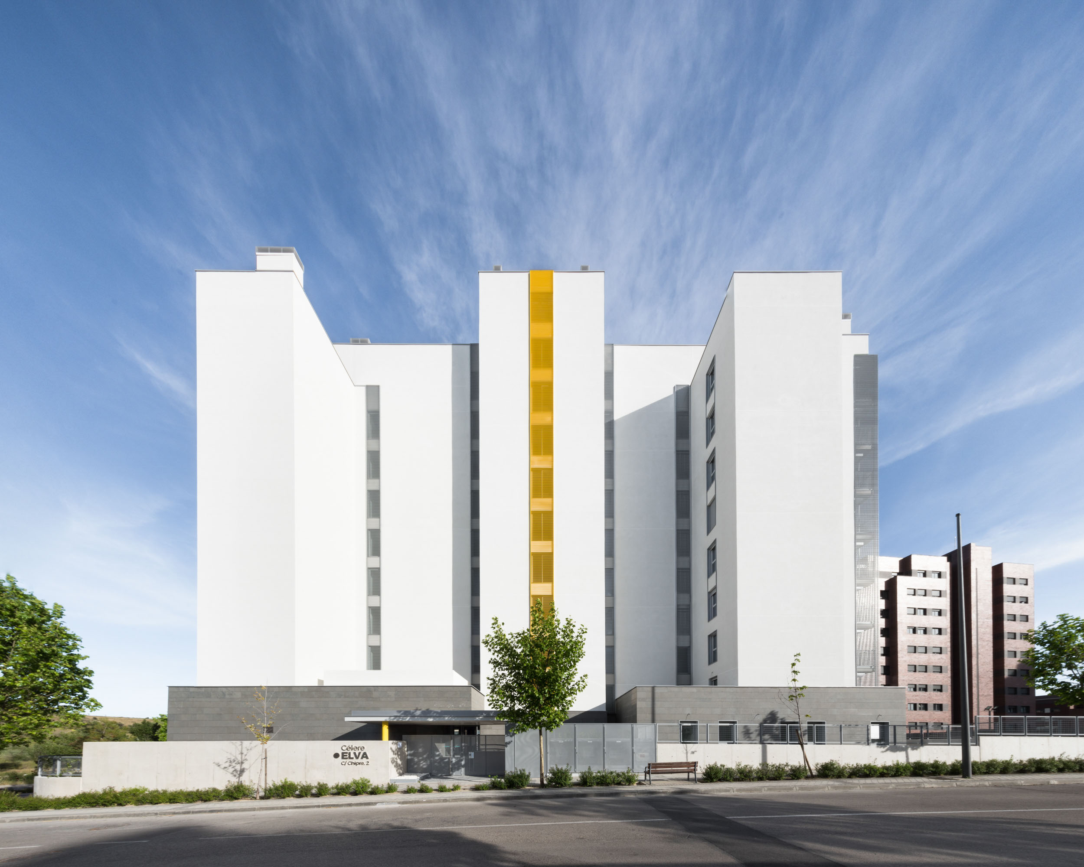
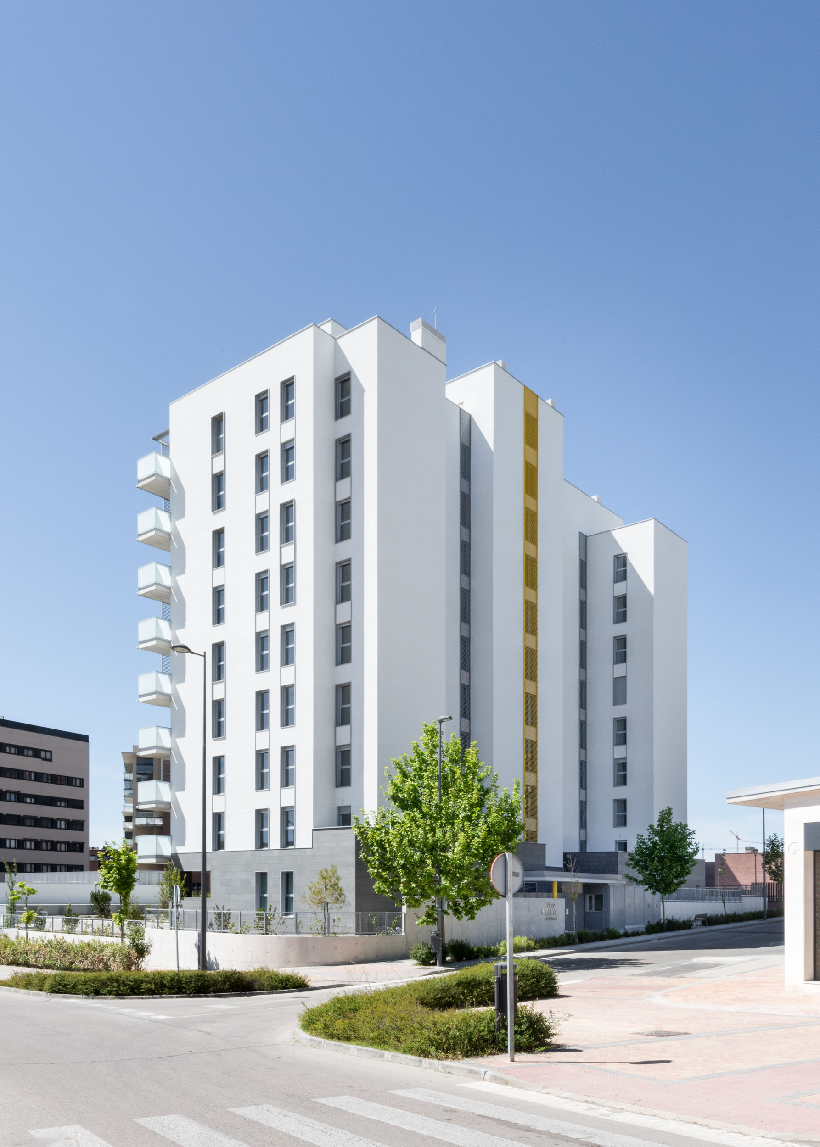
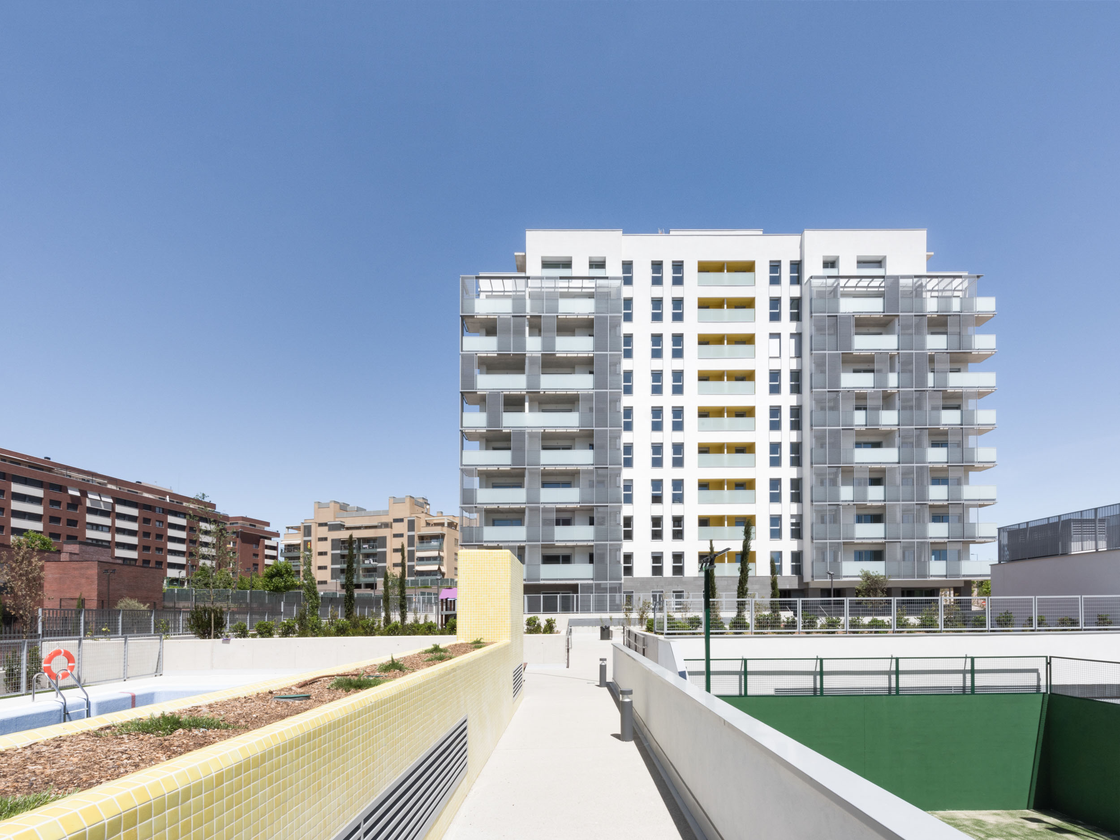
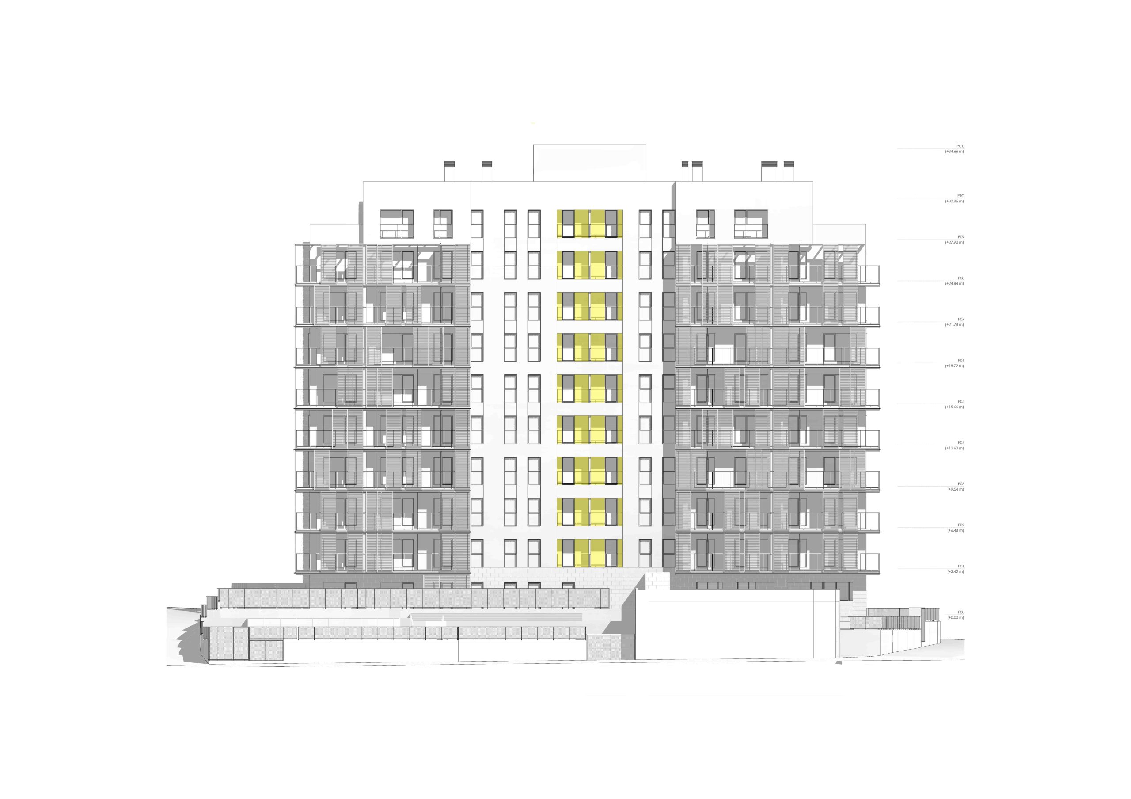
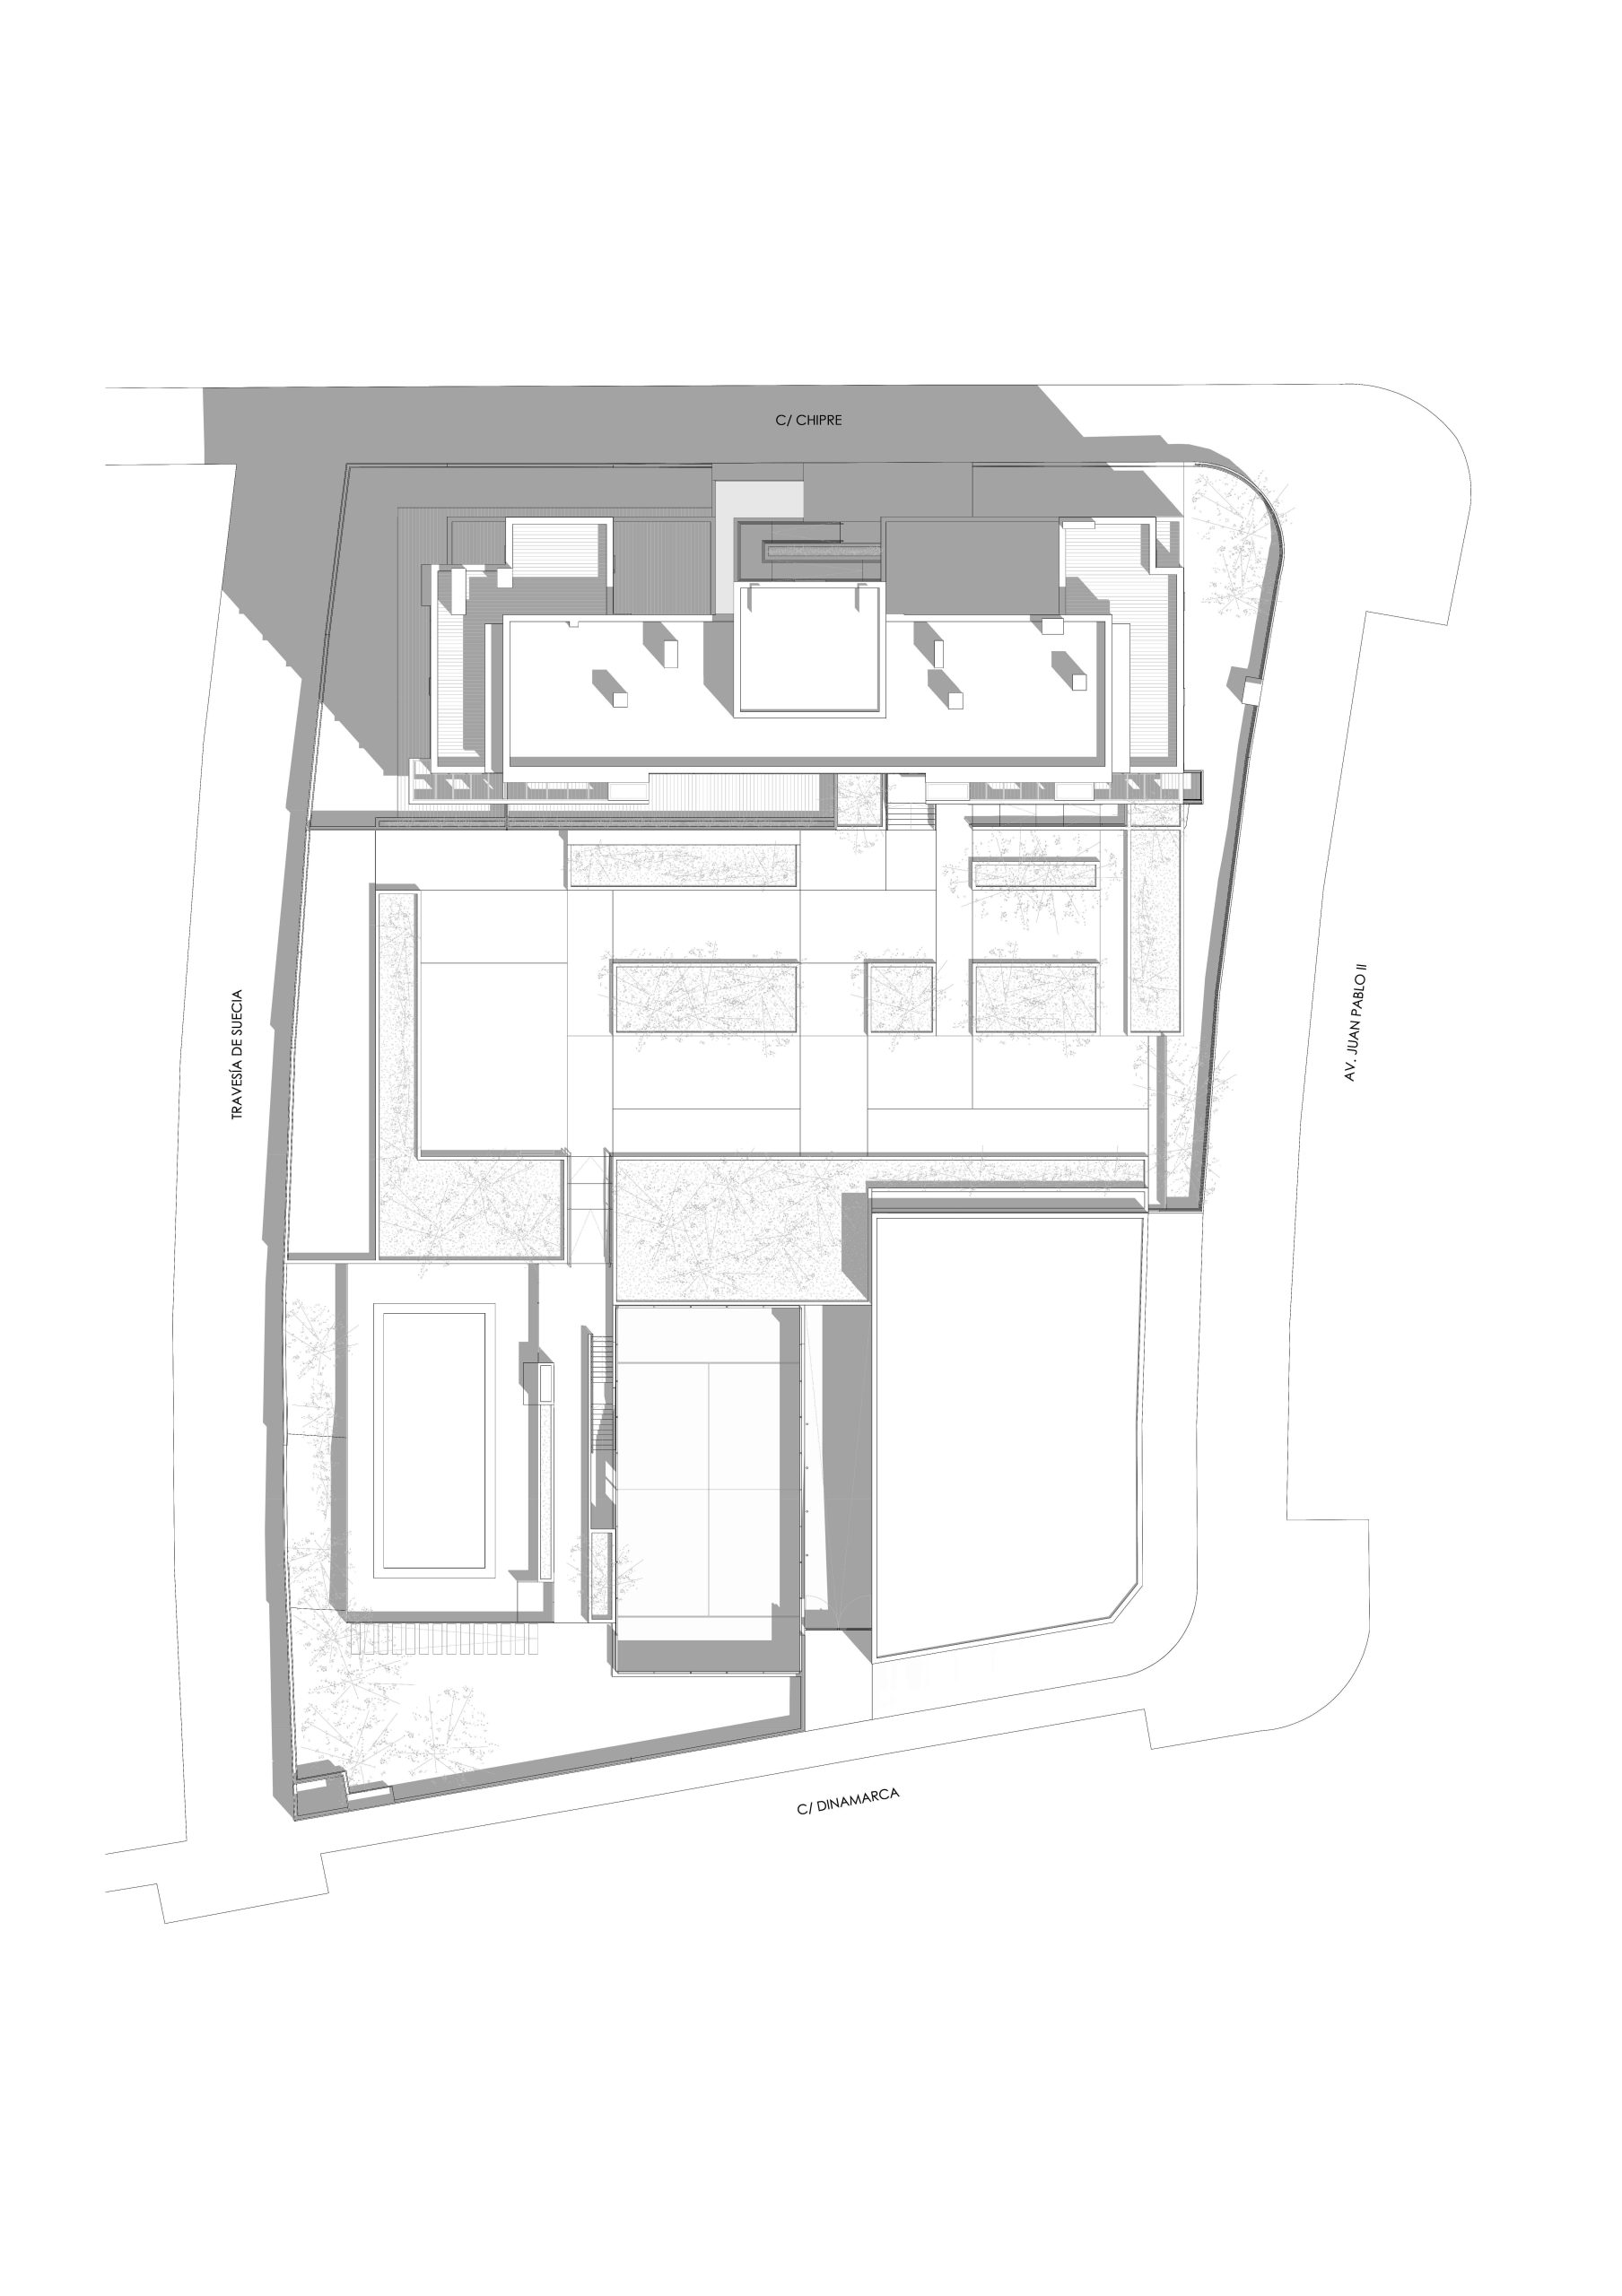
Residencial Elva is an innovative proposal of dwellings, commercial premises, green spaces and sports facilities grouped together using bioclimatic criteria to achieve maximum comfort and habitability with the lowest possible energy consumption without sacrificing design and the highest quality.
The aim of this configuration is to achieve maximum sunlight in the communal areas and living spaces.
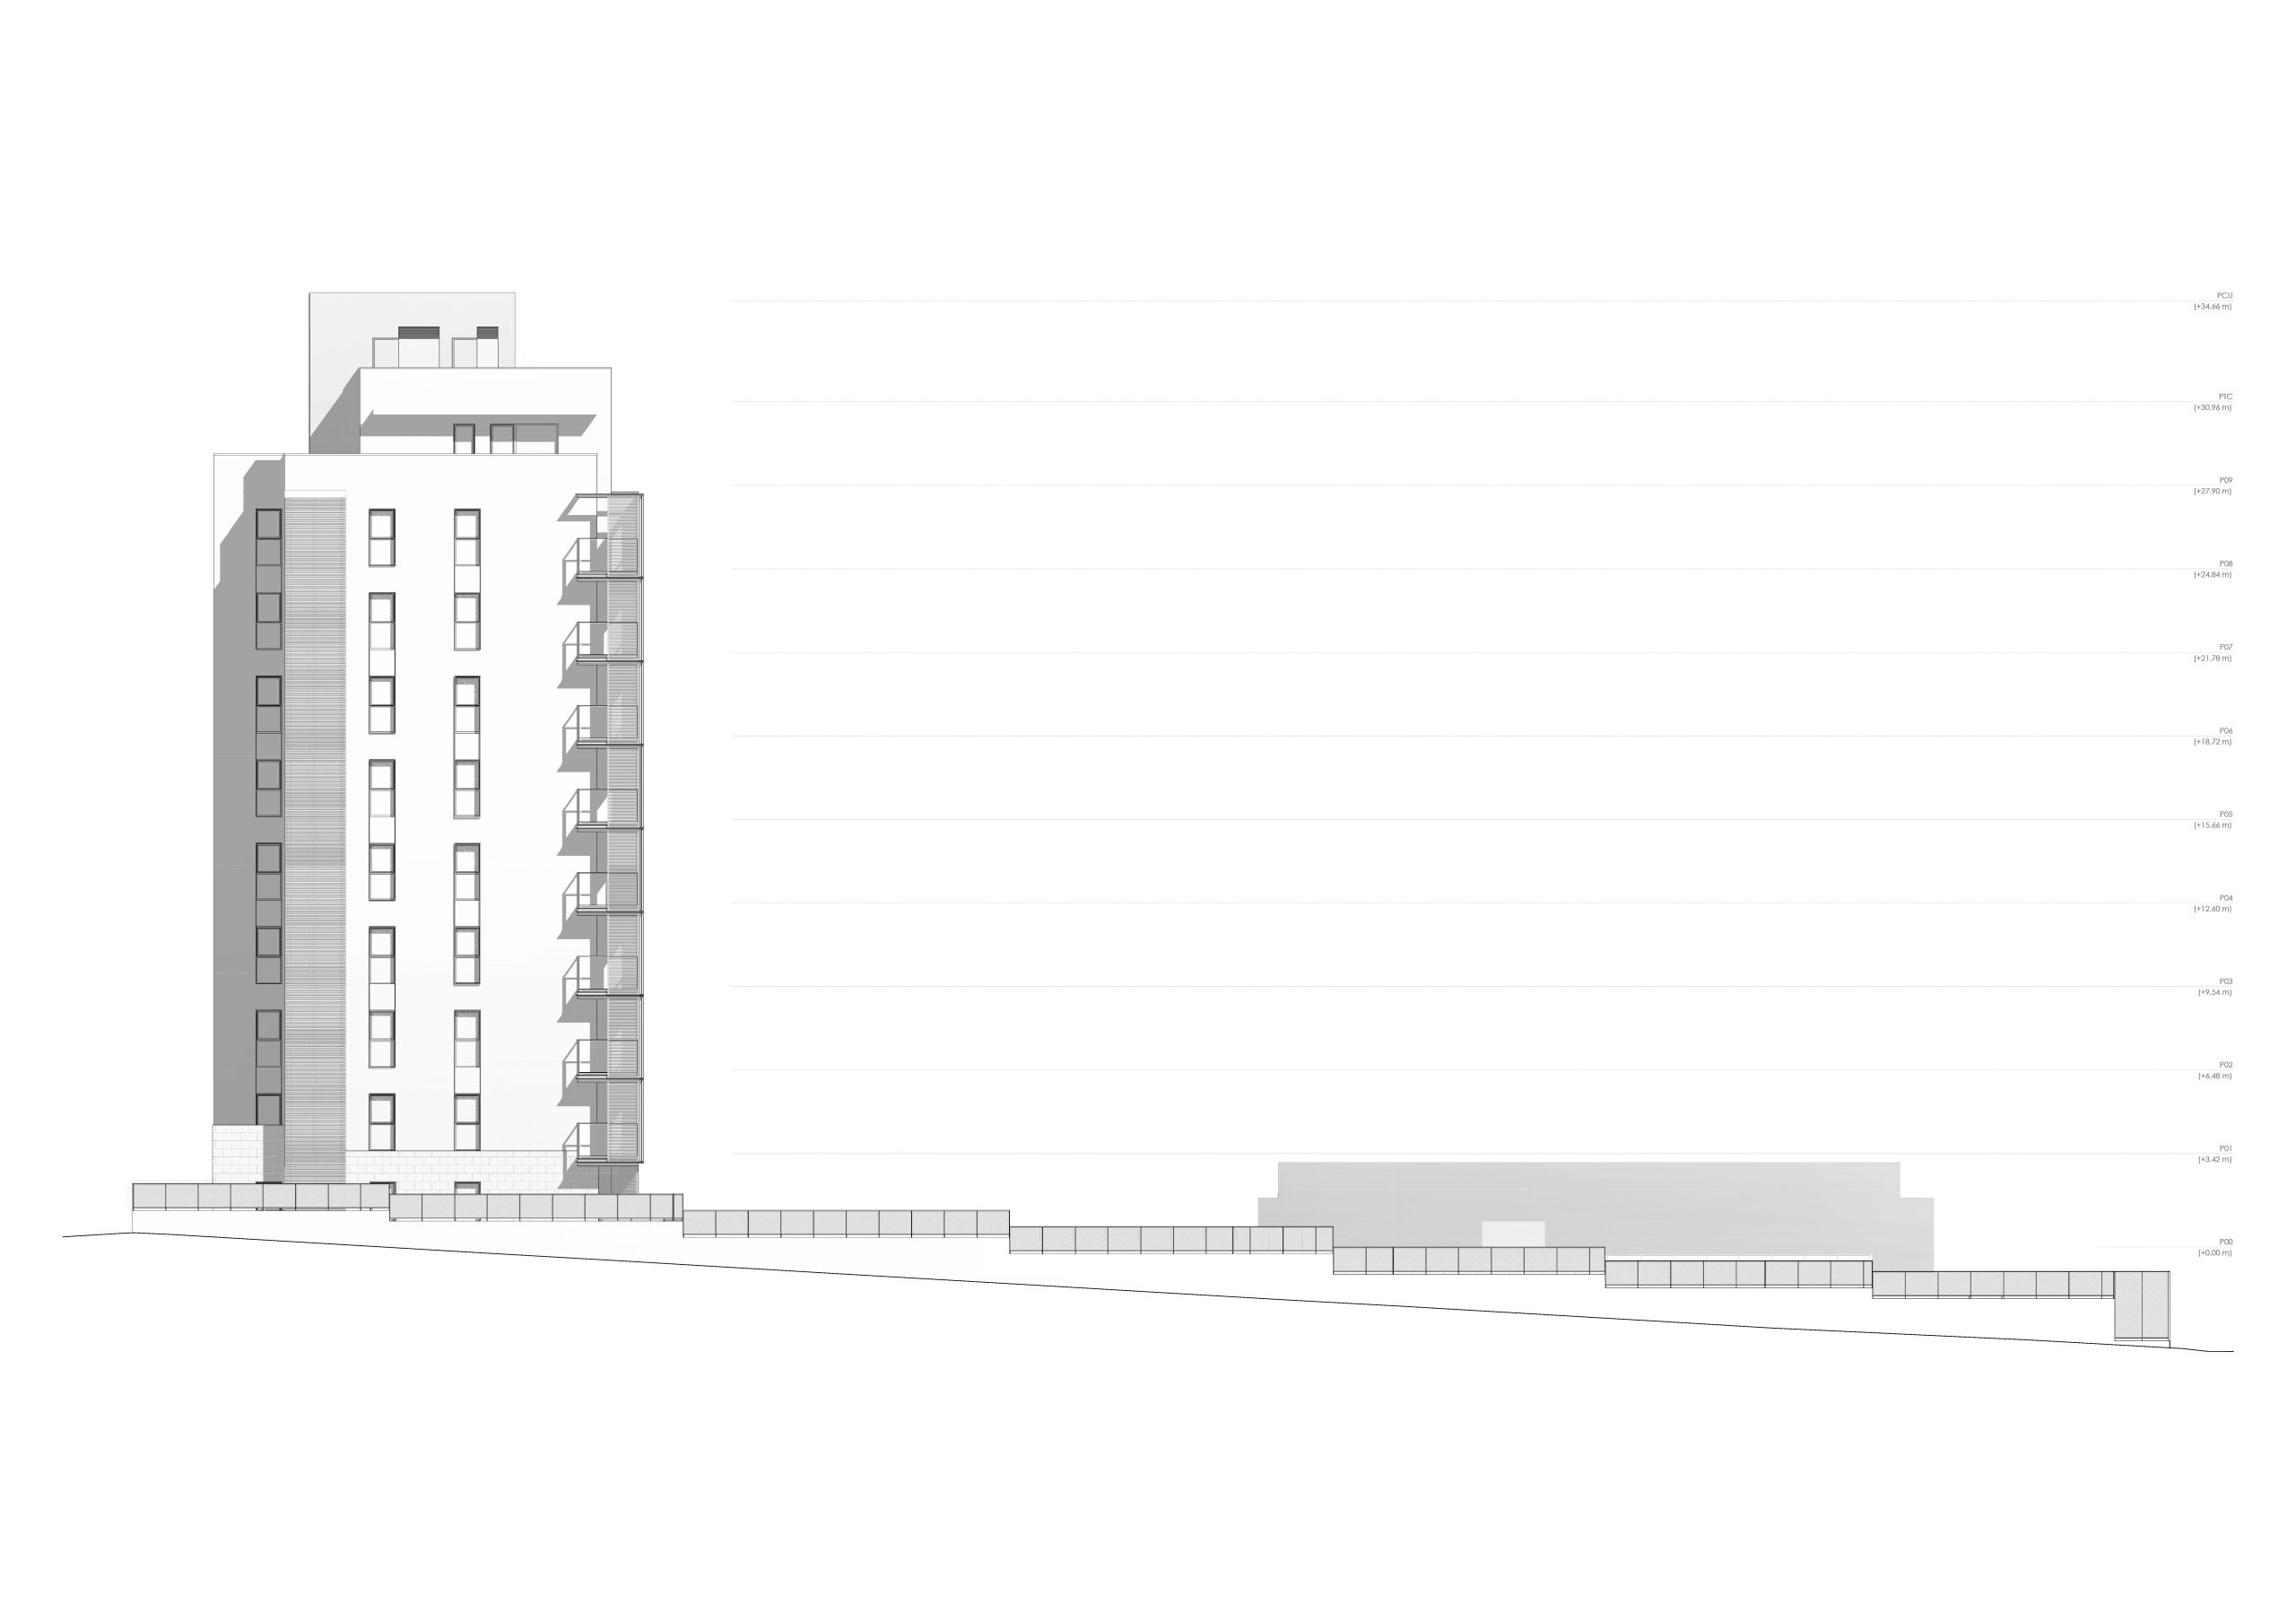
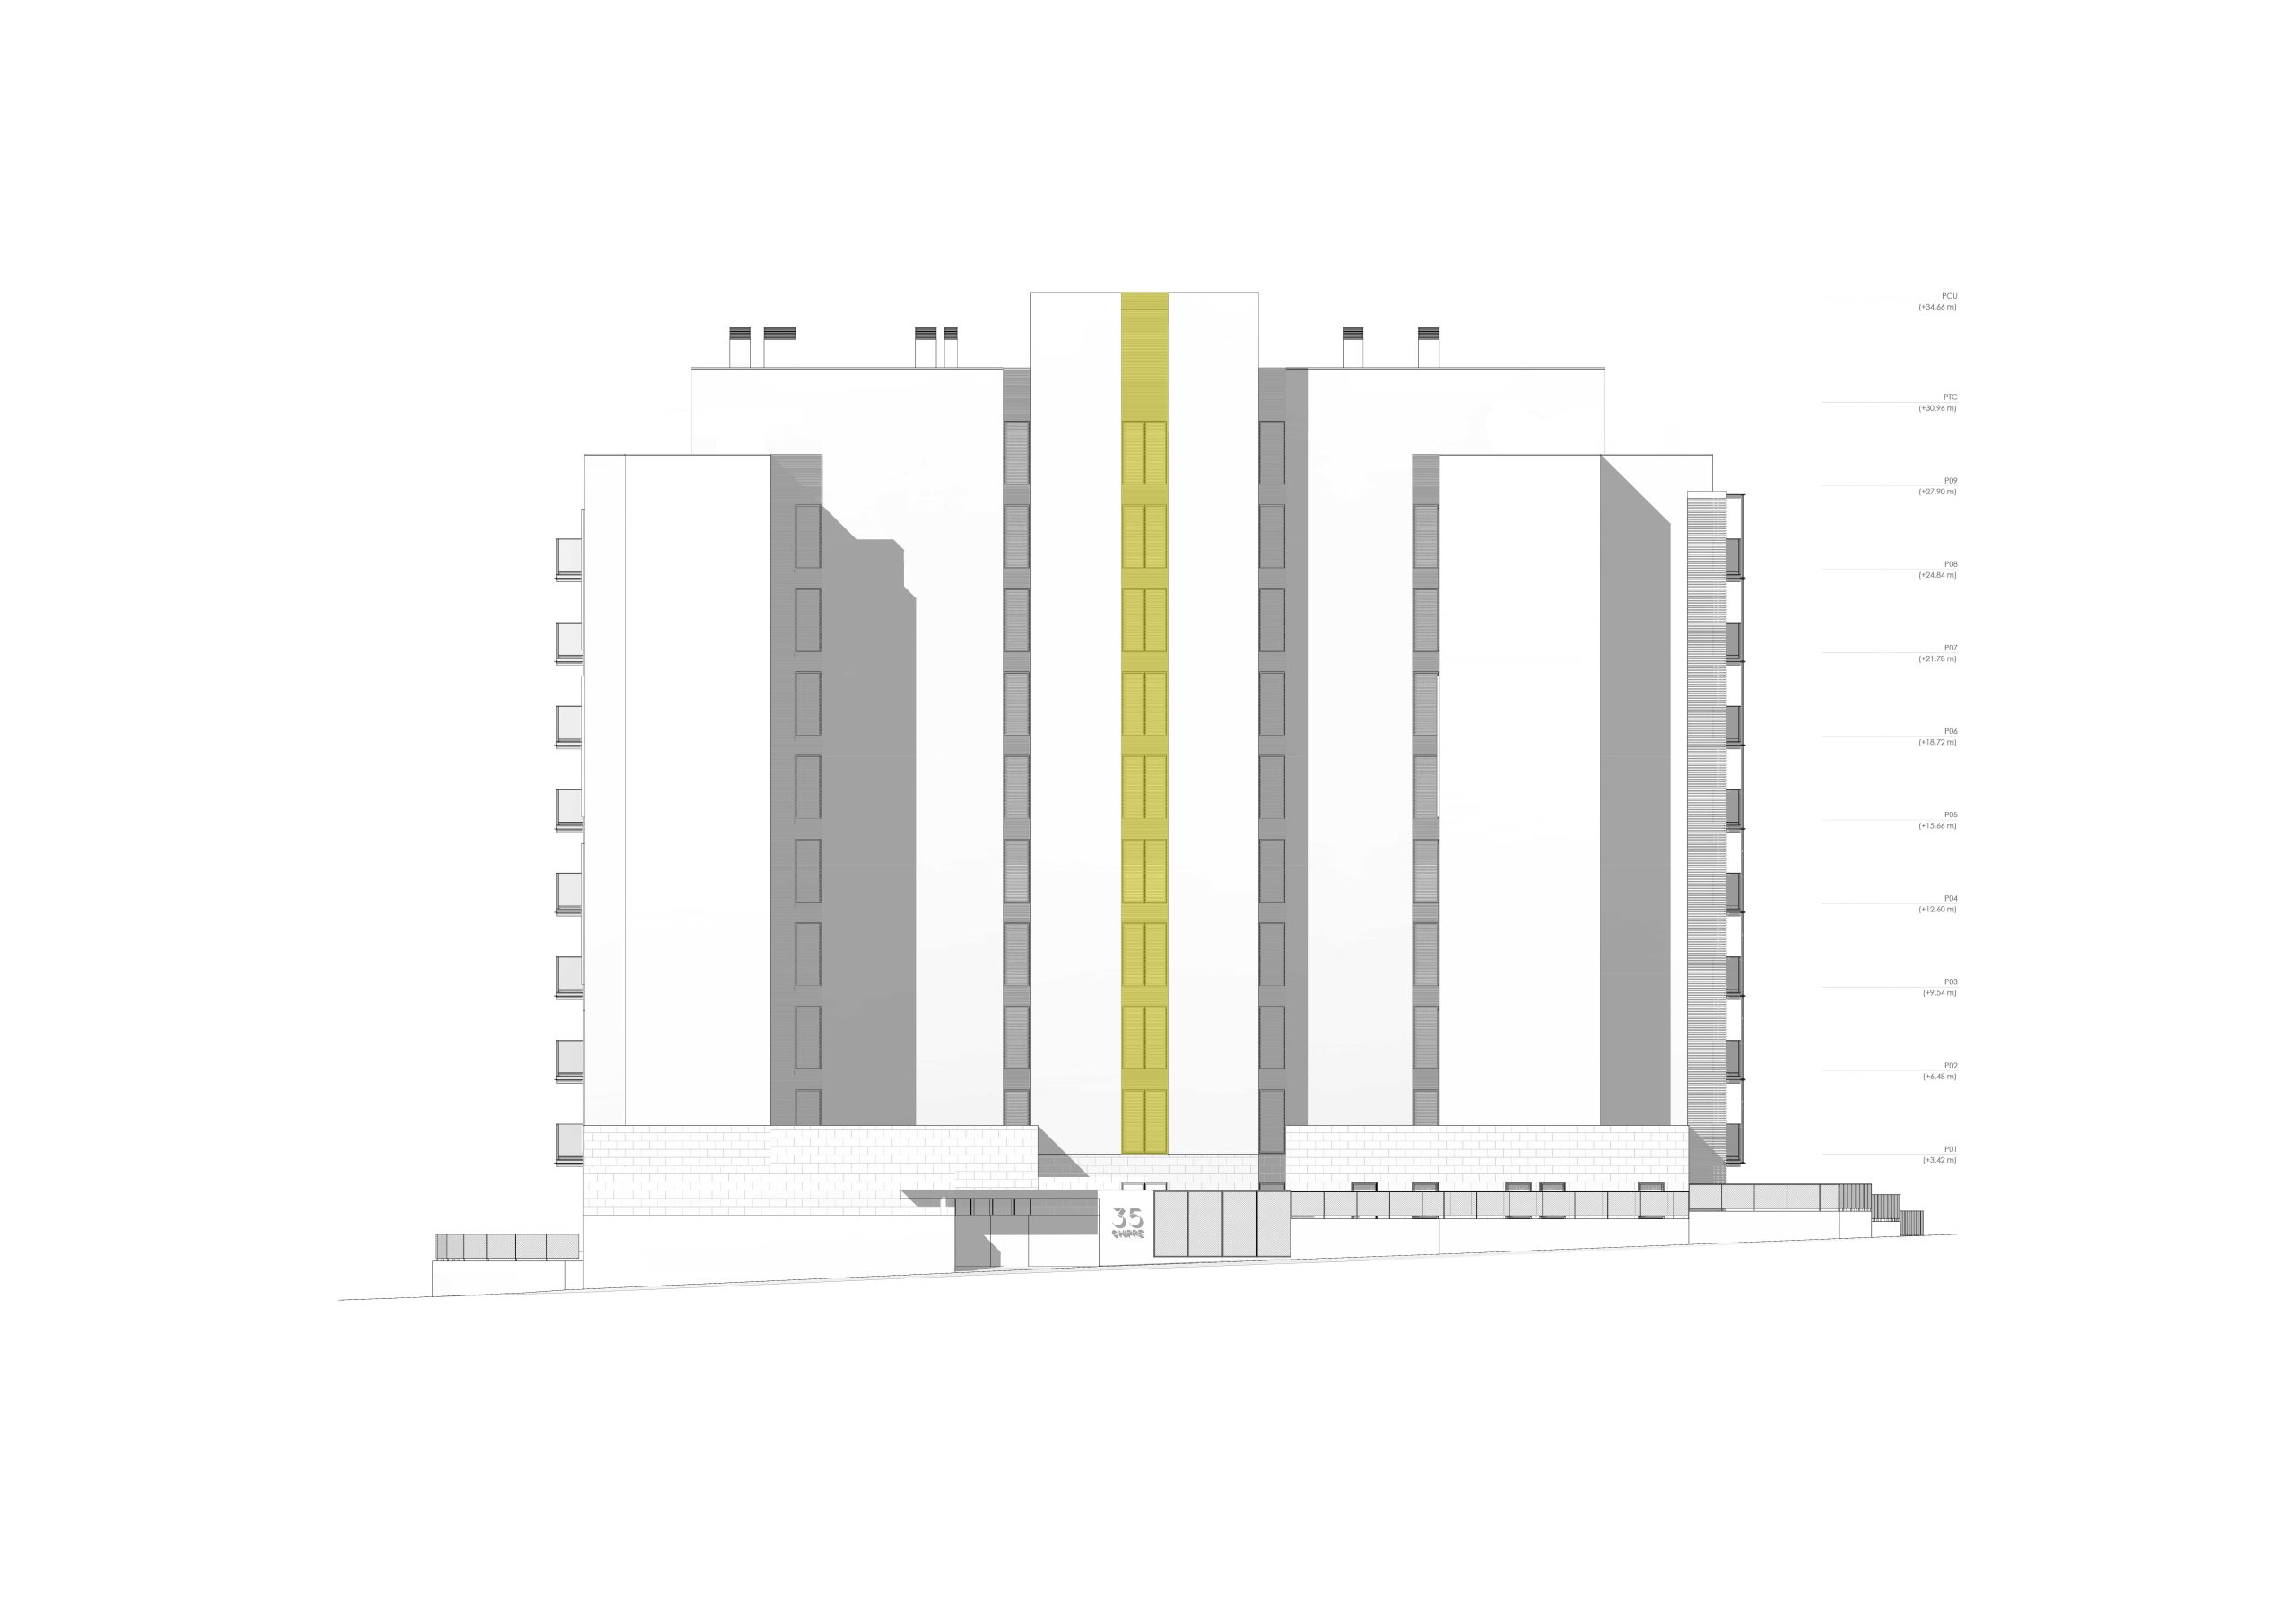
To achieve this, two building bodies are planned. One, on one level, is dedicated to housing the commercial premises and is south-facing to ensure as much sunlight as possible. The second, with a height of ground floor + 9 floors, is located in the northern area to free up as much of the plot as possible.
This building acts as a backdrop to the building complex, enclosing the interior garden, embracing it and protecting it from the cold winds of the Madrid mountains. In this way, all the dwellings are guaranteed orientation towards the midday sun and good ventilation.
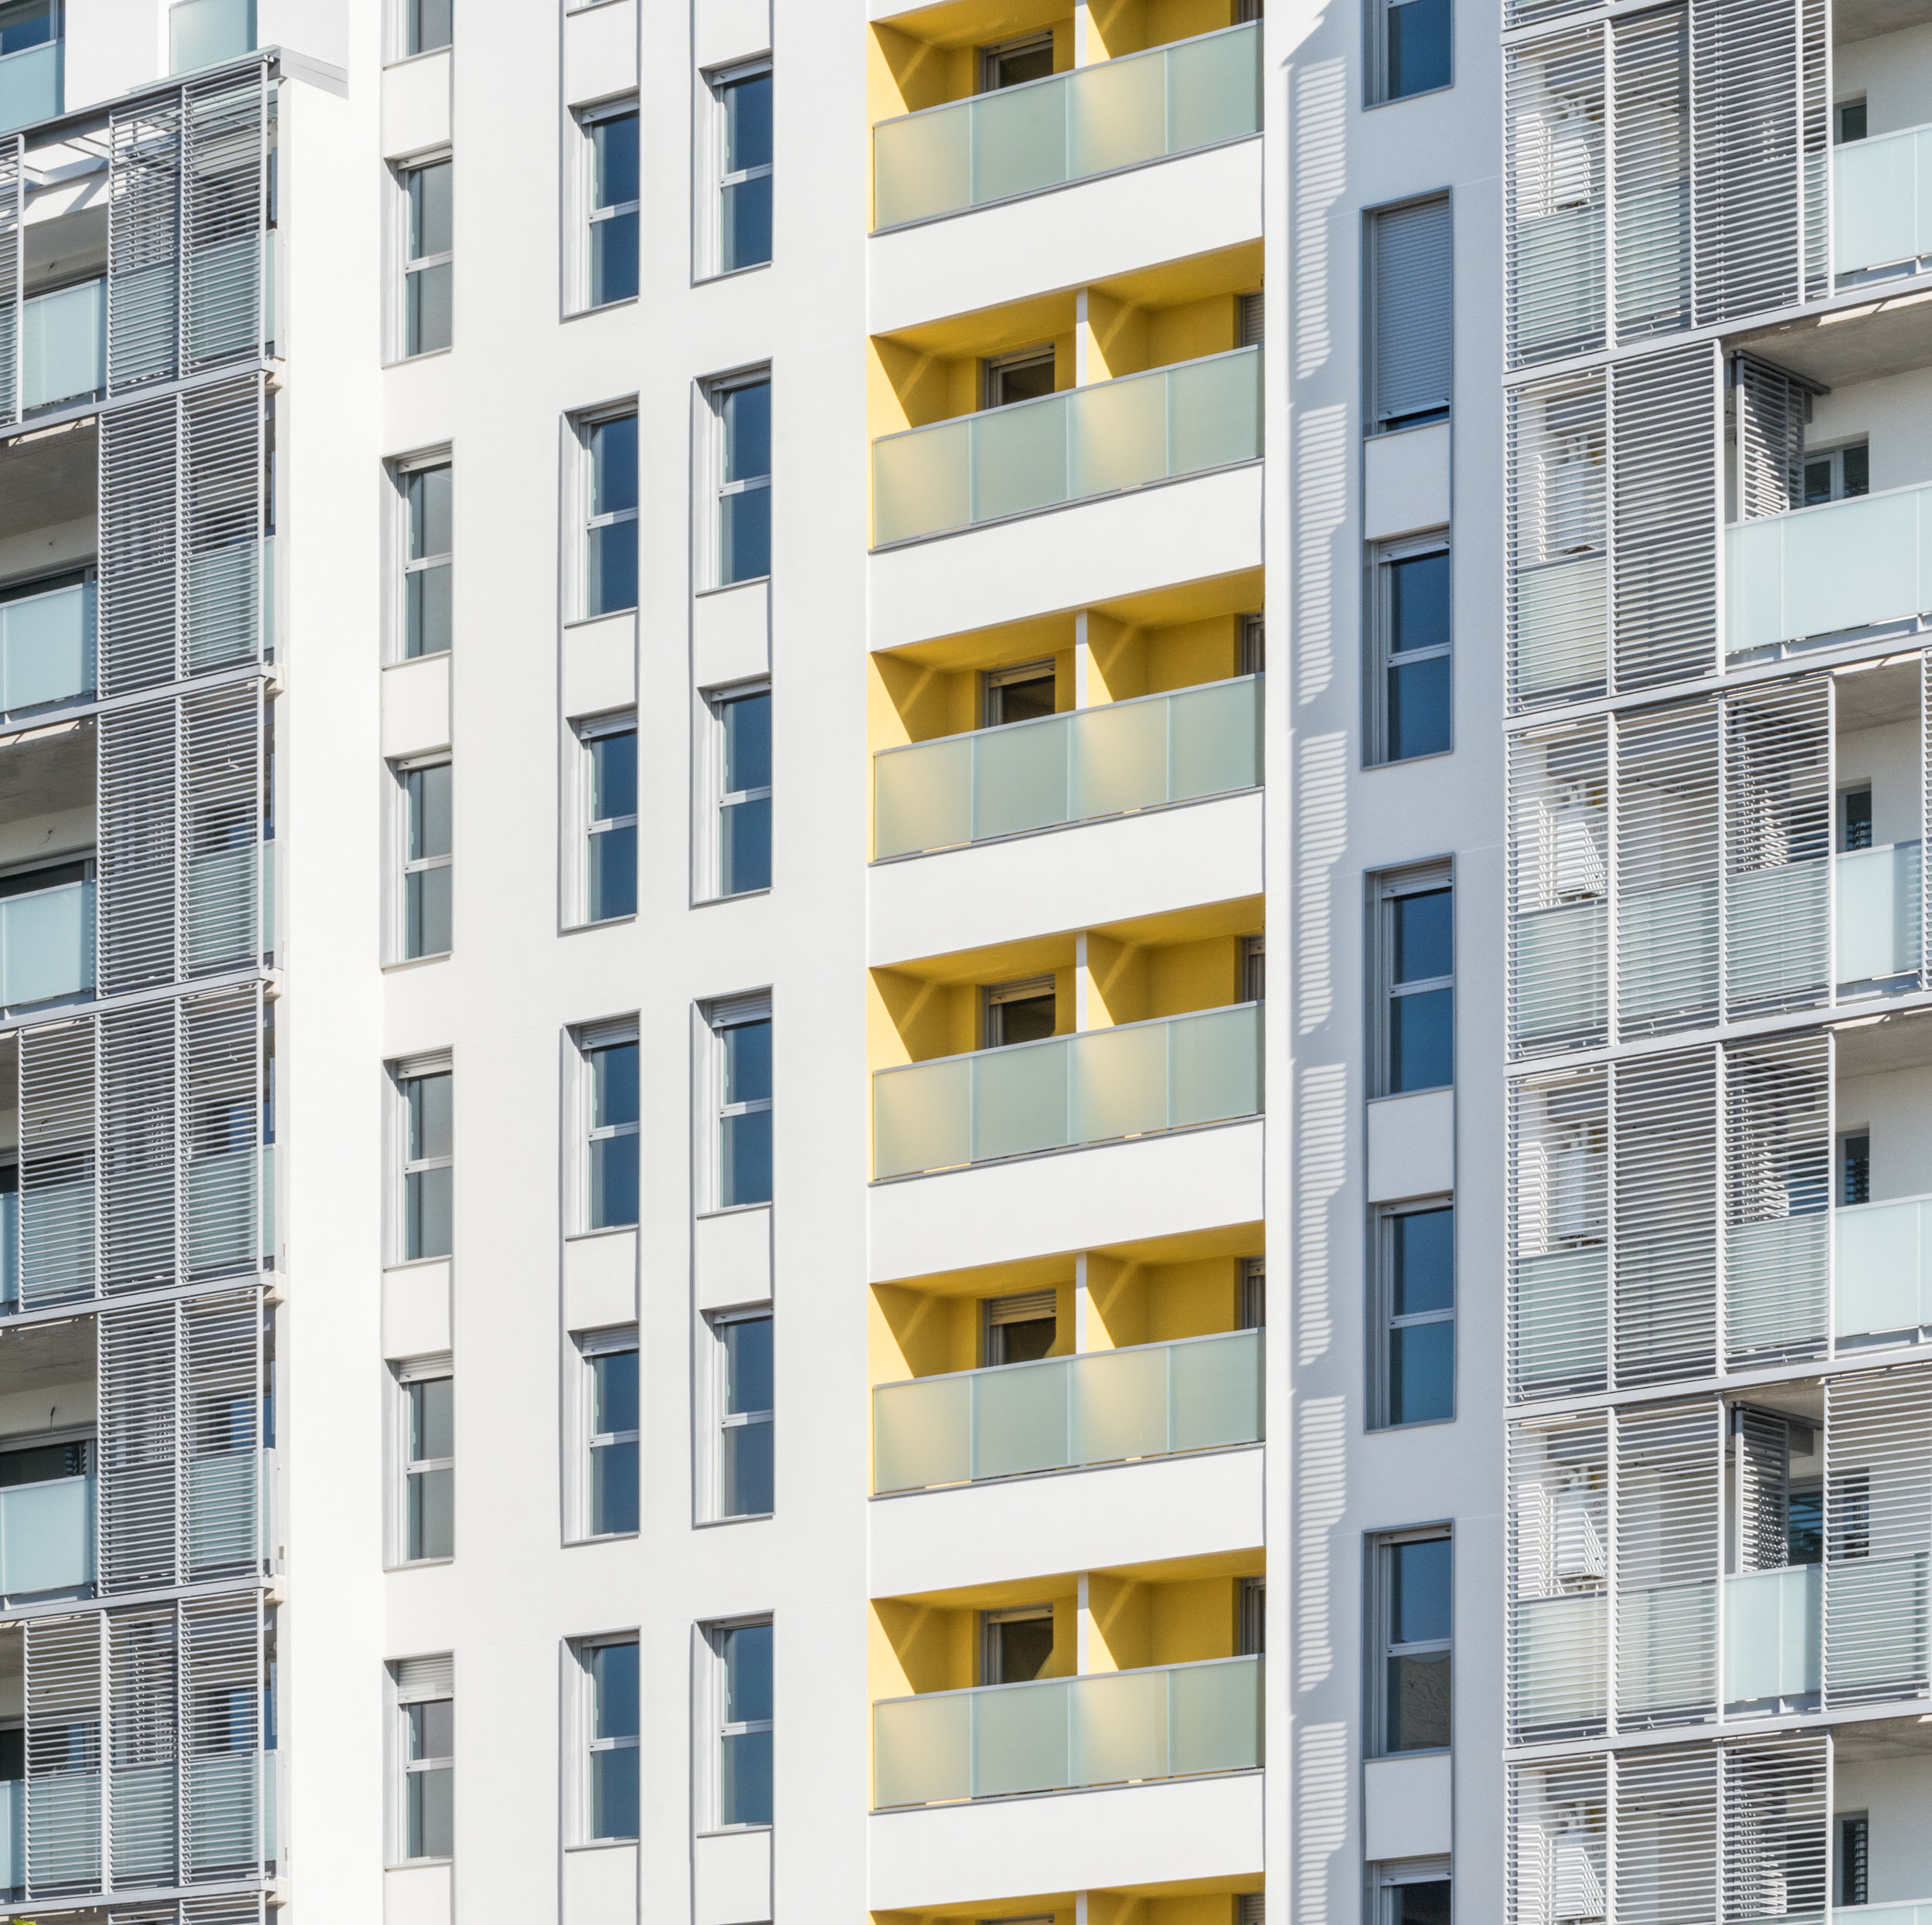
In the residential block, a single-storey plinth with a stone finish is planned, on which a body is built made up of broken volumes that are unified by a single façade material. This compositional difference is accentuated by the difference in the materials used and the composition of the façade openings.
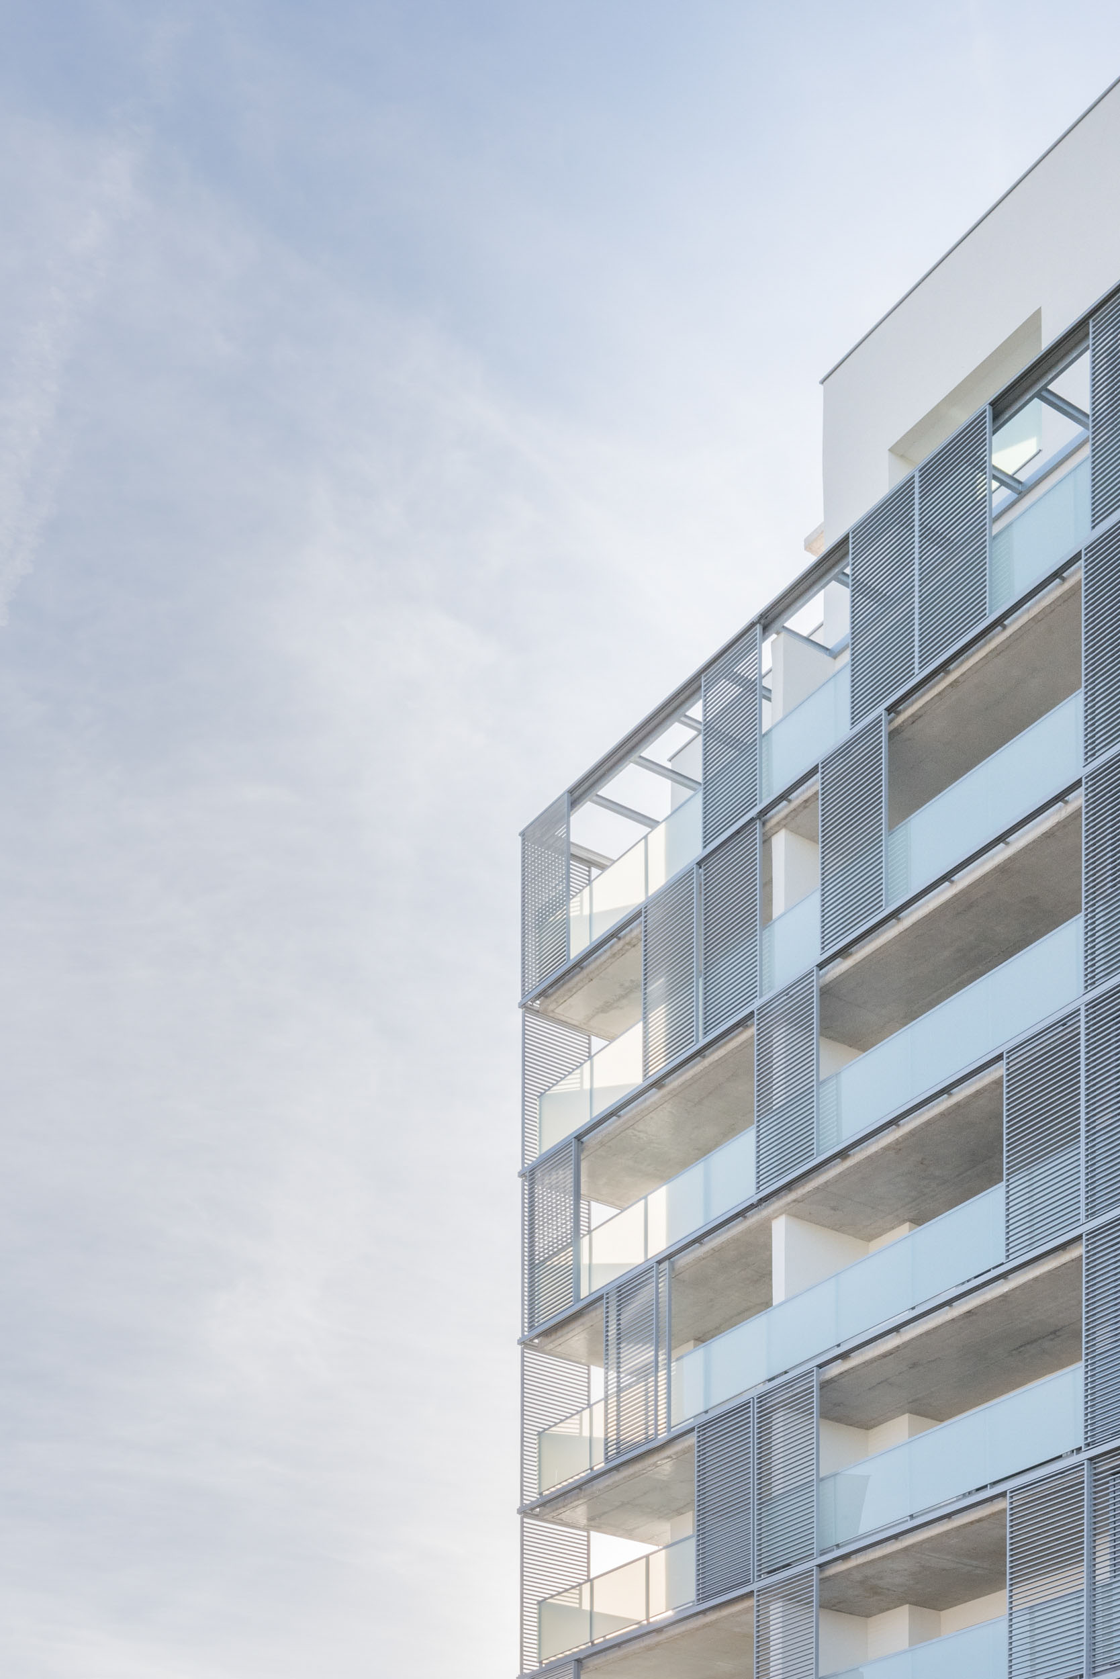
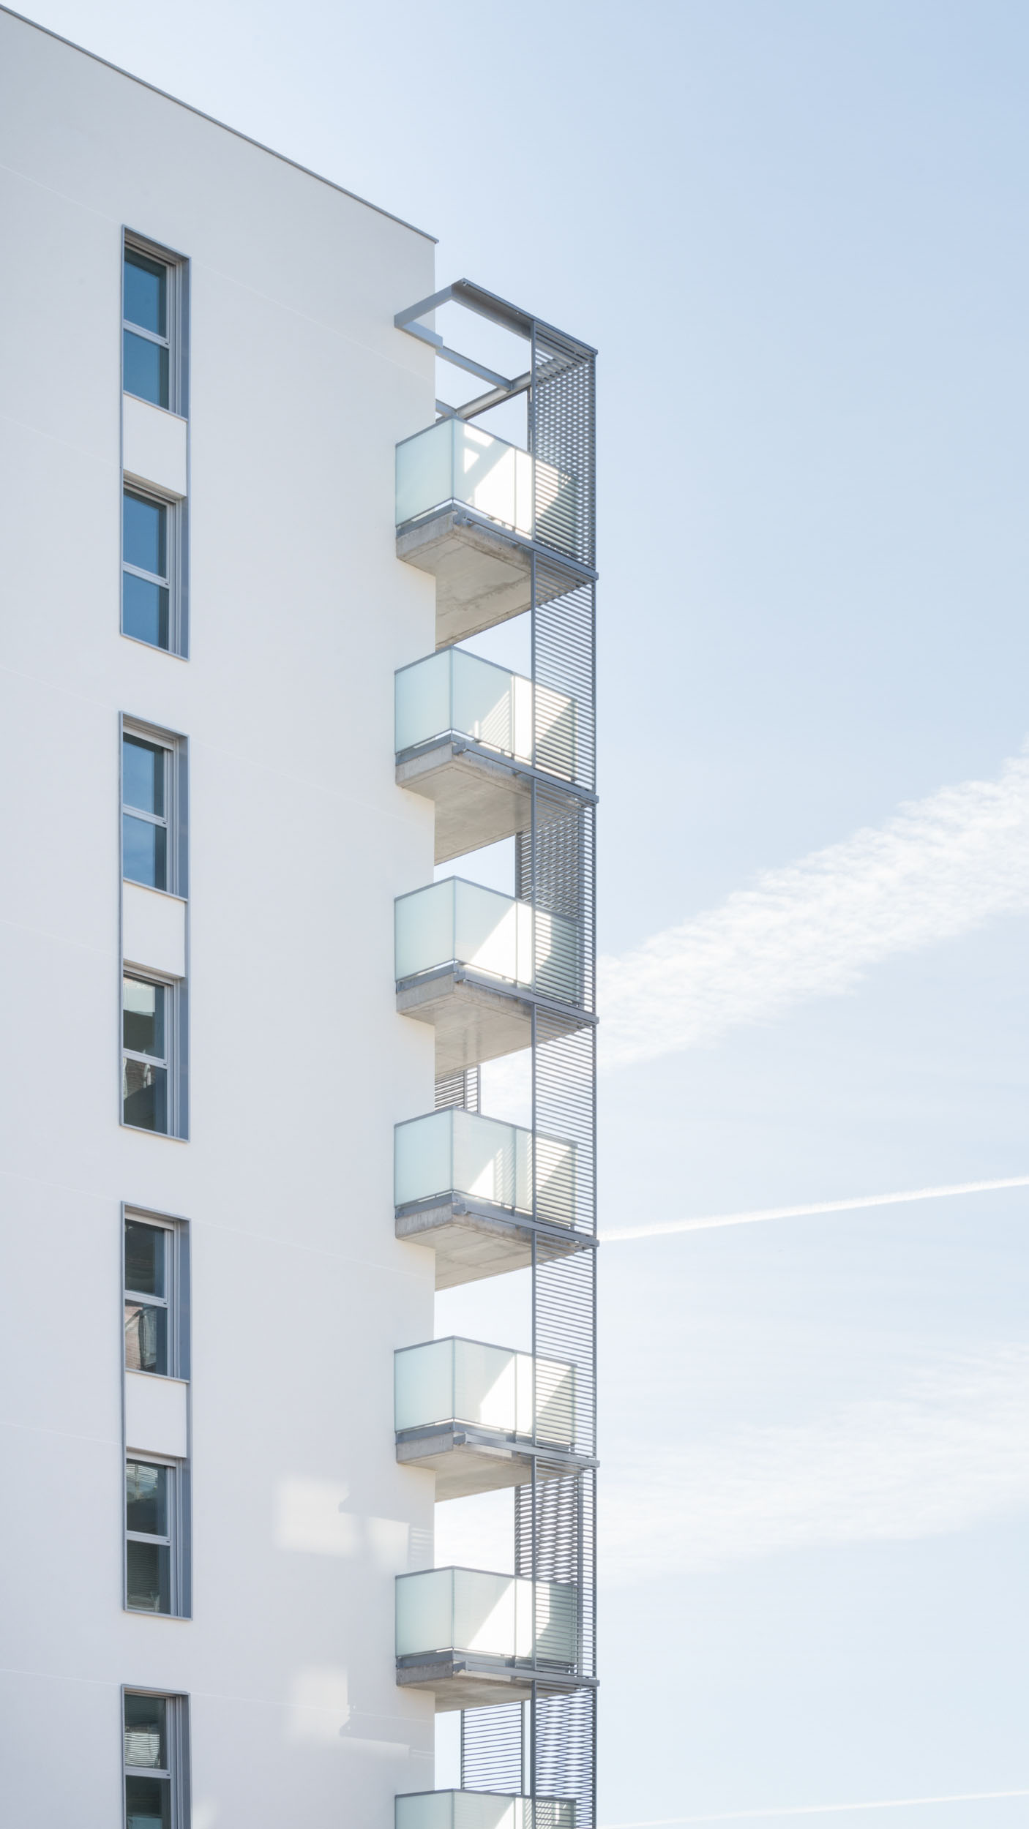
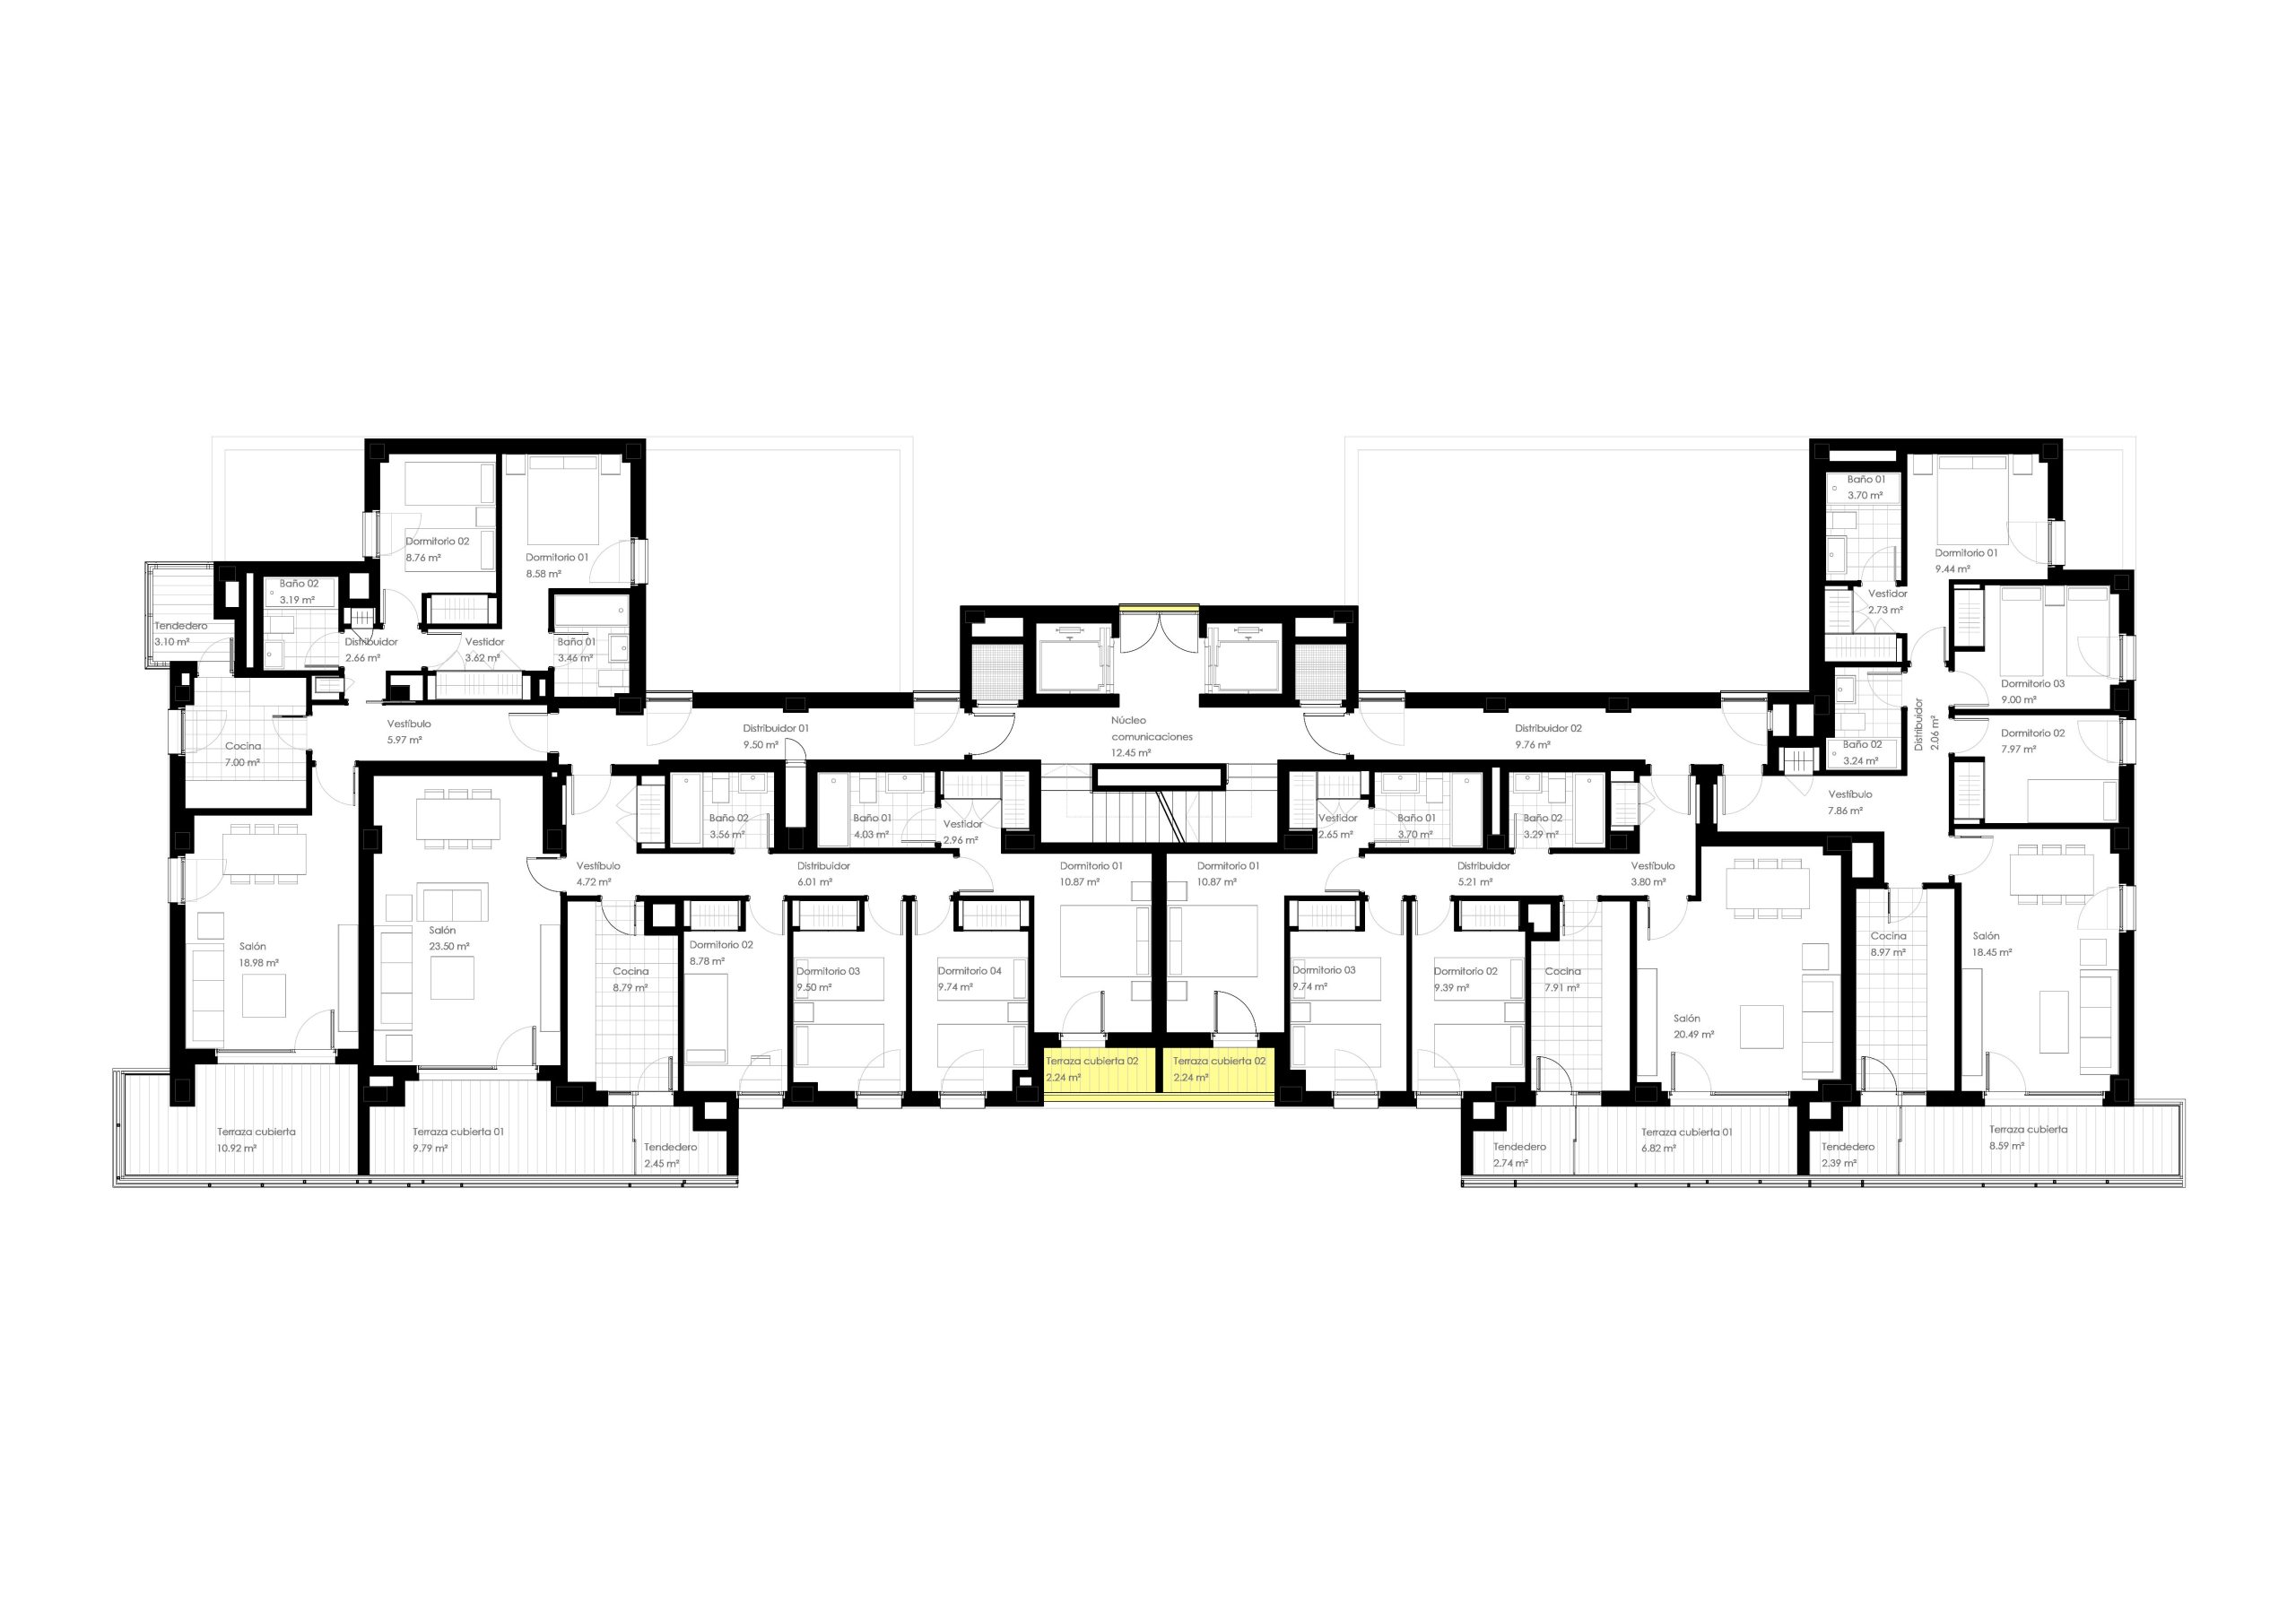
The day areas have views and lighting of the interior space of the plot with exits to large terraces. The night areas in the central typologies are again oriented towards the interior of the plot, while in the corner typologies they are oriented towards the northeast and northwest. The terraces are formed by overhanging bodies where the clotheslines and shading systems are integrated, allowing the user to enjoy the outdoor space and the green areas inside the residential complex.
The block has 1 portal with 1 vertical communication core and a basement for storage rooms, installations and garage.
about the category
Ruiz-Larrea has been working for decades on what is now considered a new paradigm, which is none other than to use architecture to find solutions to the problems that today's massive development has generated. To deploy this ethical commitment with a new formal language that expresses it is the guiding line of our experimentation. We work transversally with disciplines such as engineering, physics or environmental sciences to constantly innovate hand in hand with companies in the sector and give our clients and society the answers they need.
Sustainability, bioclimatism and the use of technological advances in construction processes (industrialisation) are the pillars on which Ruiz-Larrea's projects are based. We understand this process as a complex concept that encompasses social, economic and environmental aspects. This leads us to reject design models based on the use of limited resources that do not achieve an adequate balance between satisfying social and economic needs and maintaining a suitable environment for the life of future generations. This professional commitment is complemented by constant teaching and research, creating an intellectual body capable of responding to current and future challenges.
Towards a HEALTHY architecture.
Climate change and the necessary energy transition are forcing us to change the dominant construction and design model to date, so that we take into account the environment in which we live. In our projects we prioritise comfort, habitability, health, air quality, ease of maintenance and maximum efficiency in the face of current energy dependence. All of this, without renouncing design and the highest quality. To this end, we design buildings under the following premises: respect for the environment, priority to comfort and reduction of energy consumption.