


practical info
Personal Places
visual material


general aspects
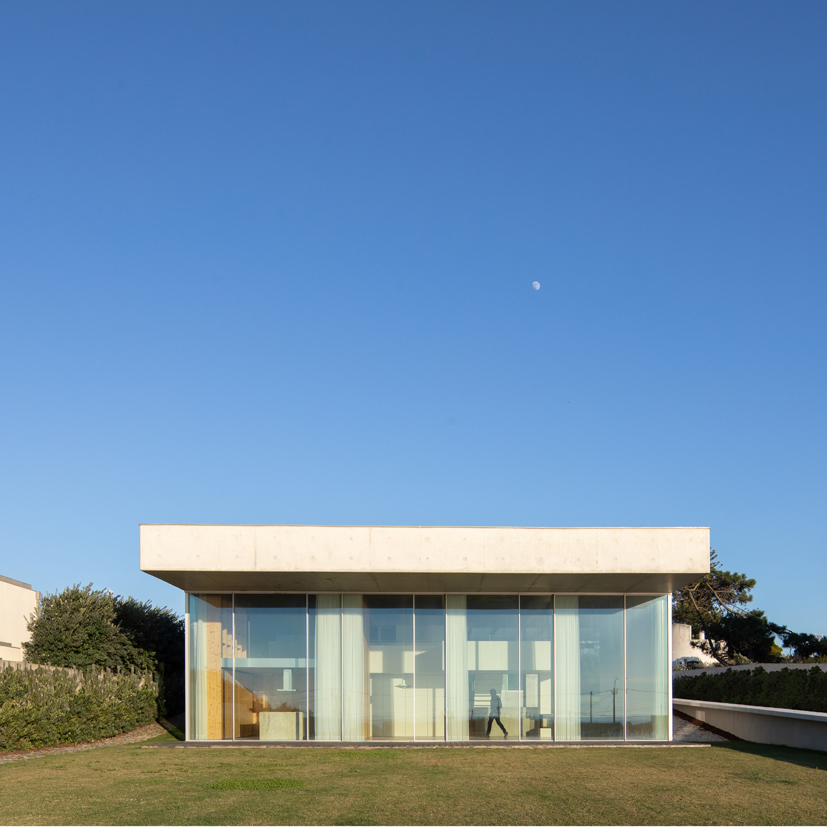
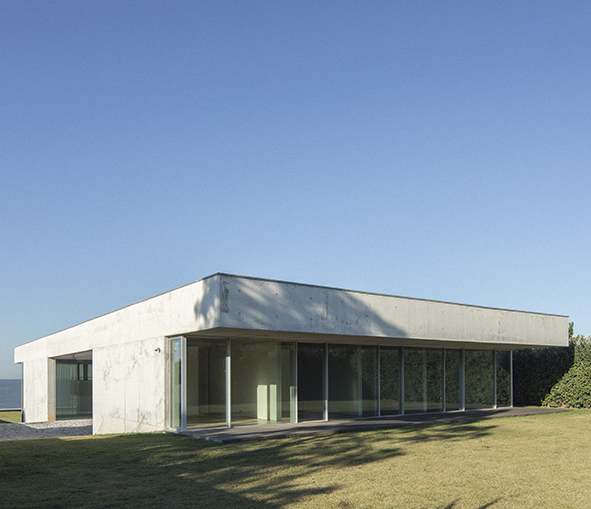
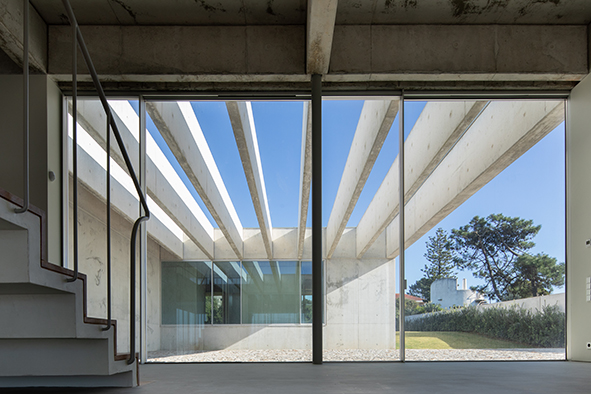
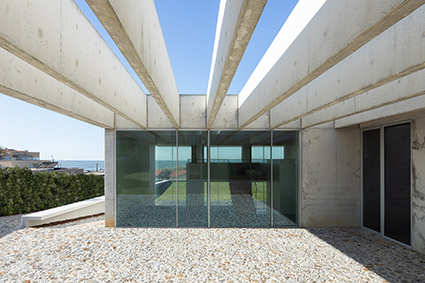
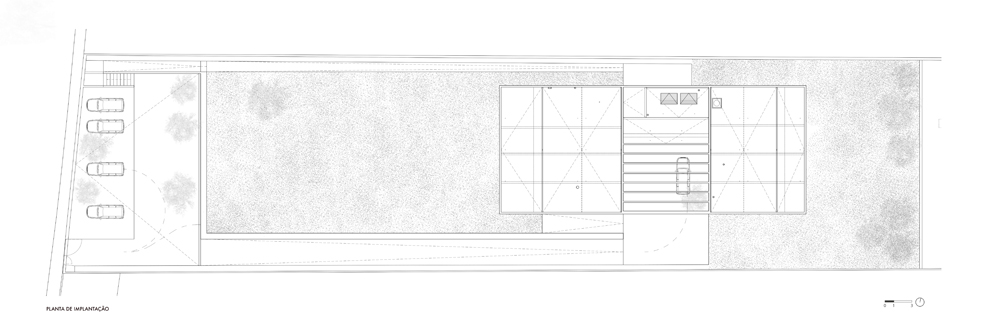
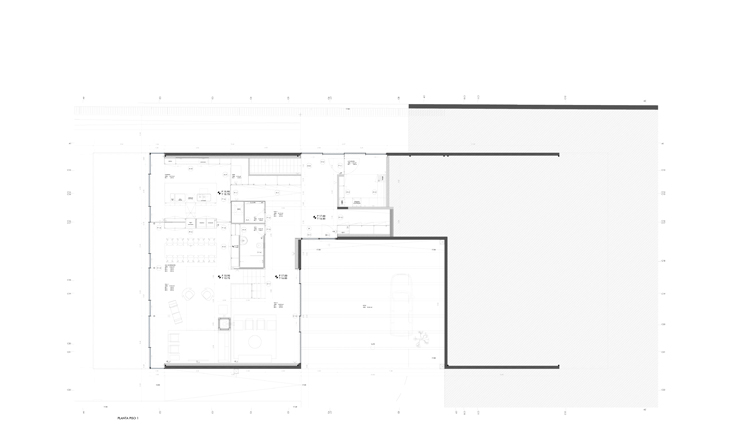
The house to be built, with four fronts, intends to establish a clear relationship of volumetric integration with the surroundings, but above all with the profile of the land and, following its slope (more accentuated than it seems) it will shape the outdoor spaces that develop different quotas and configure different usage modes. These are planned in such a way that there is a fluid and continuous connection between them and the construction, being always accessible by ramps, at the same time that they differ by their character and function in the context of reading the house. Given the generous area of the plot of land and the desire to articulate quotas, a first reception patio was designed at street level - like a churchyard - that combines its mainly recreational vocation with that of parking for visitors on festive days. or punctual, fast. It will have a draining floor, but it will allow the youngest to ride a tricycle, bicycle or even play football or other children's games and will allow the existing vegetation to be maintained. From this patio you can directly access the garage and from there to the interior of the house without depending on the weather conditions or, even by car, through a gentle ramp, to the patio that defines the main entrance of the house. This ramp also allows pedestrian access to all the different outdoor spaces that involve the construction, alternatively, from this first "yard" you can still access the garden of the house by stairs that extends outside the social area - dining room, living and kitchen, overlooking the sea.
about the category
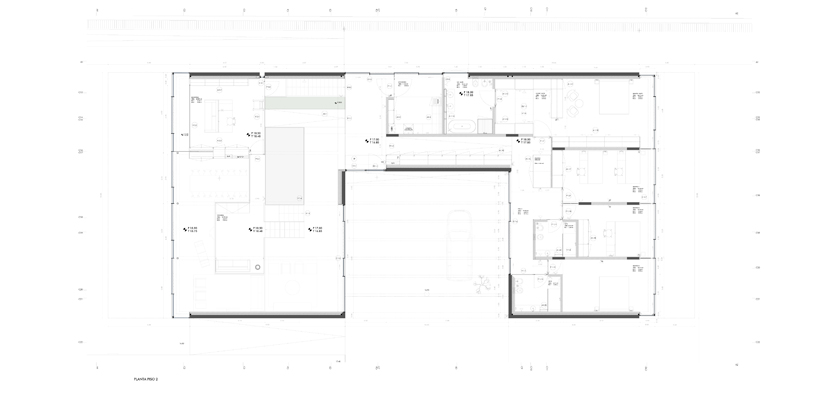
The construction, despite appearing to be a single body with a large formal unit, intends to clearly distinguish the private areas - family rooms - from the common areas - living rooms and kitchen; distinction is carried out by a central patio that, as mentioned, defines the main entrance to the house. This has a generous enough area to receive a car, allowing loading and unloading, whether for shopping, whether for children and/or baby strollers or for people with more limited mobility.
The implantation, taking advantage of the unevenness of the terrain, also allows the existence of:
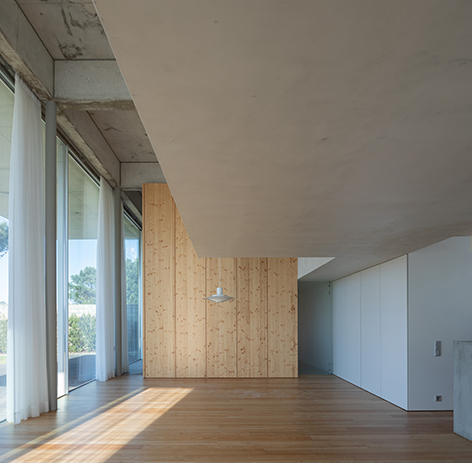
- At the intermediate level, an entrance hall area with direct relation to the outside. This hall very autonomously allows access to the private area, as well as the kitchen, garage and living rooms, as well as the laundry area and a shared bathroom, without any trespassing on these spaces given their design and centrality in the house. .
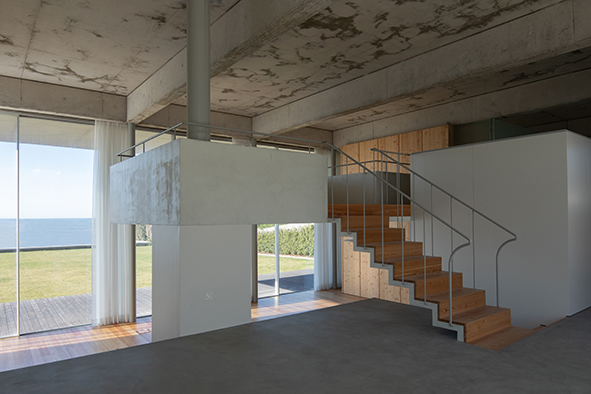
- Facing west, opening to a lower level, are the living rooms and kitchen, which overlook the sea. In this context, a higher ceiling height living area is defined as opposed to a lower ceiling height, more intimate, but visually related to a mezzanine and a living area at the upper level, which will surely provide better views over the sea, with a balcony whose continuity allows access to the owners' office, which is also more elevated and secluded.
- The bedroom area, which is located on a level with the upper level of the plot, following the slope of the land, also allows access to the outside through the bedrooms. This area comprises three bedrooms and a suite, all facing east, but with accesses that are also naturally lit and ventilated from the entrance patio.