


practical info
Personal Places
visual material
general aspects
This project is the expansion of the existing winery of Herdade da Cardeira, located in Borba, in the centre of the interior of Portugal
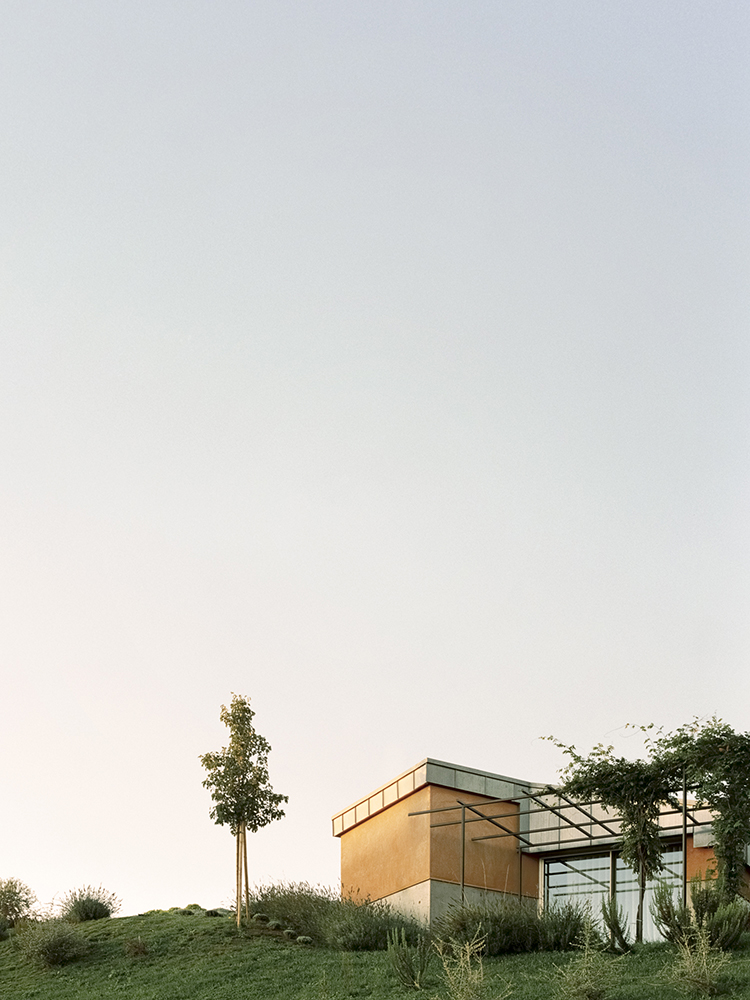
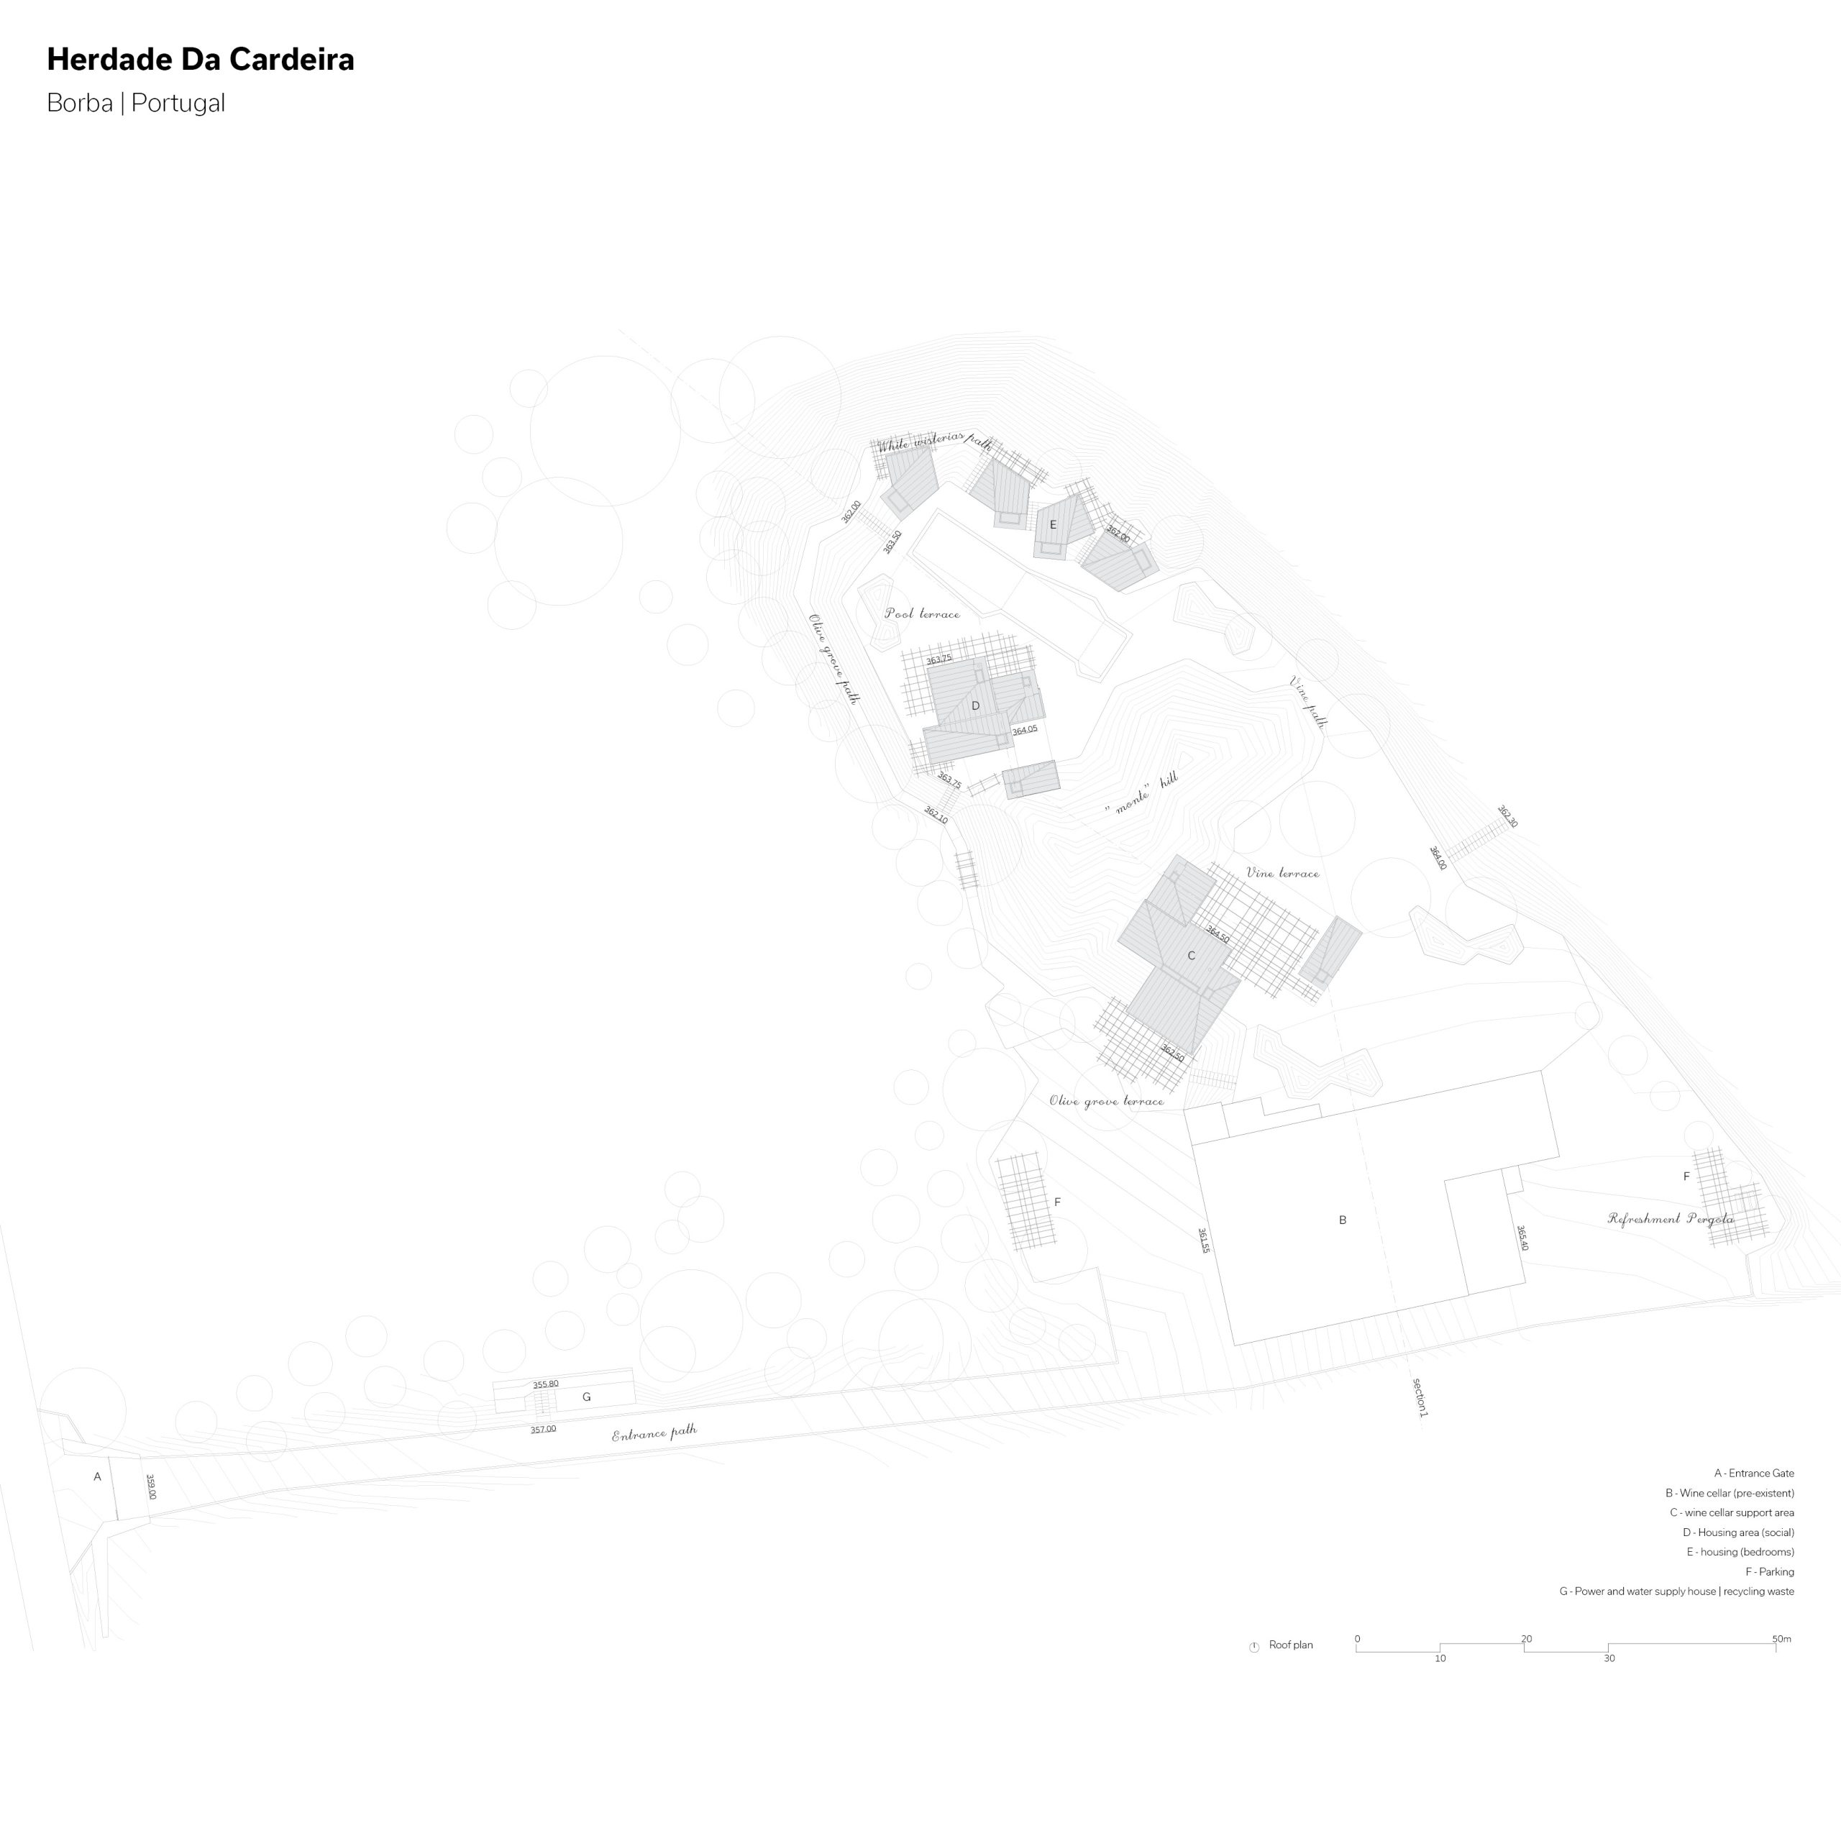
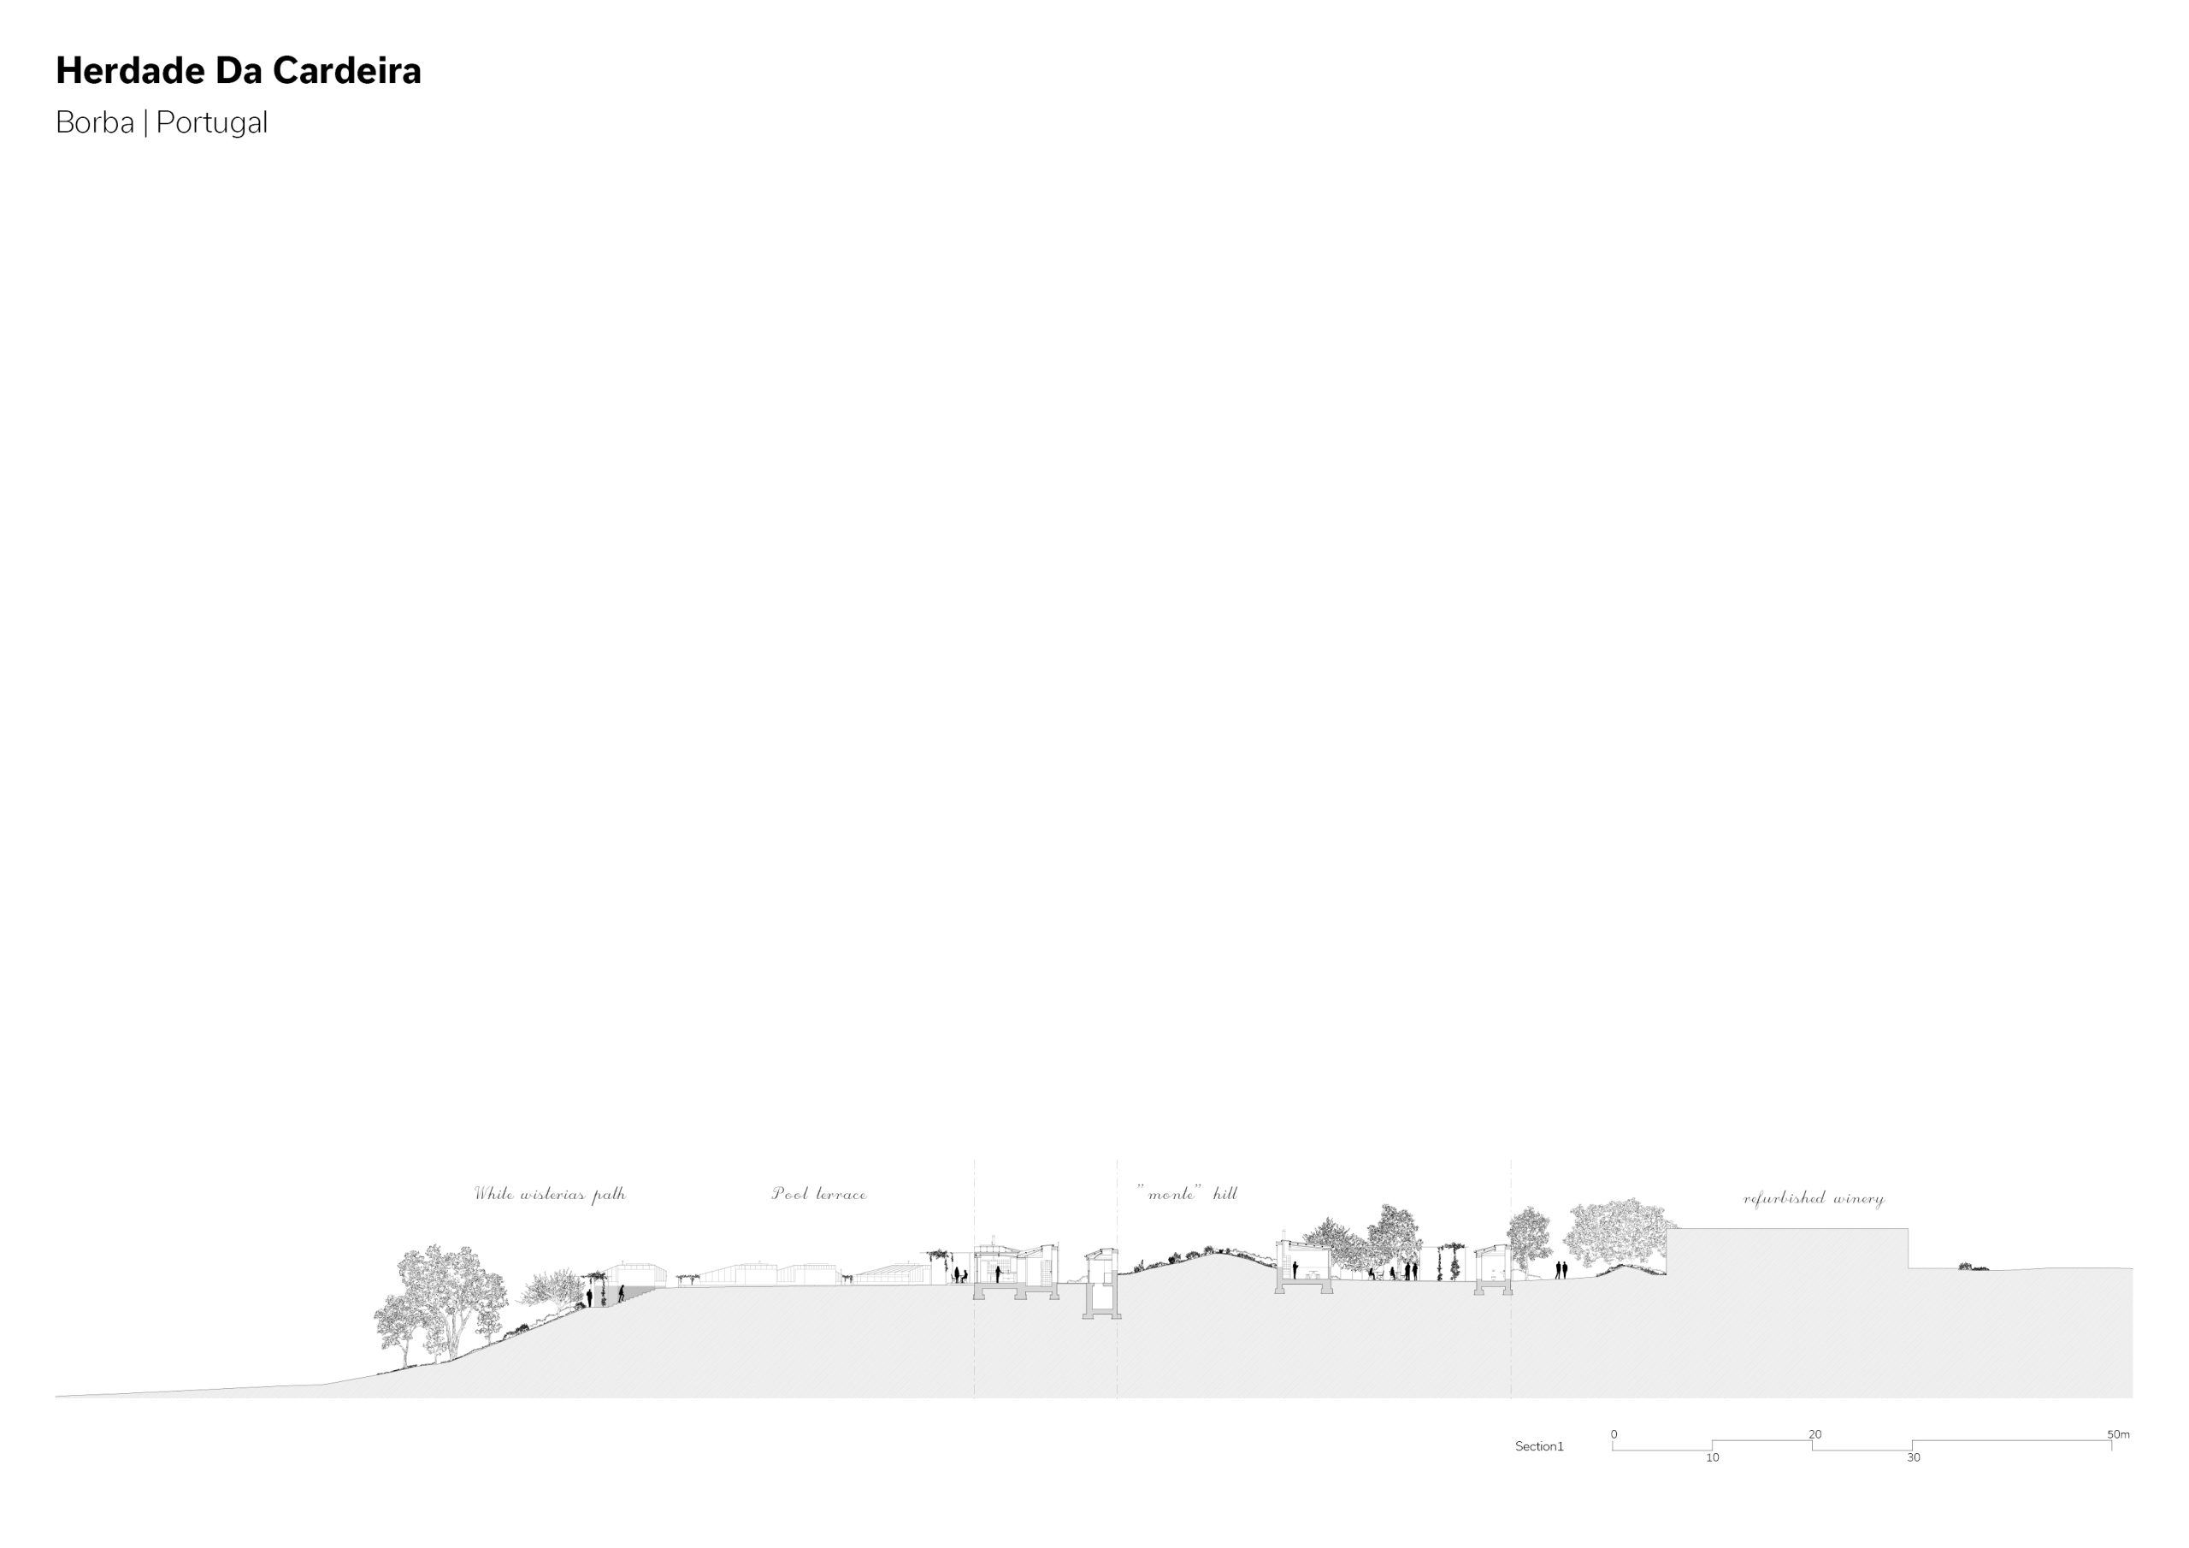
There were two pre-existing buildings on the site that coexisted on top of a natural hill that was deformed over time from earth movements of the older constructions.
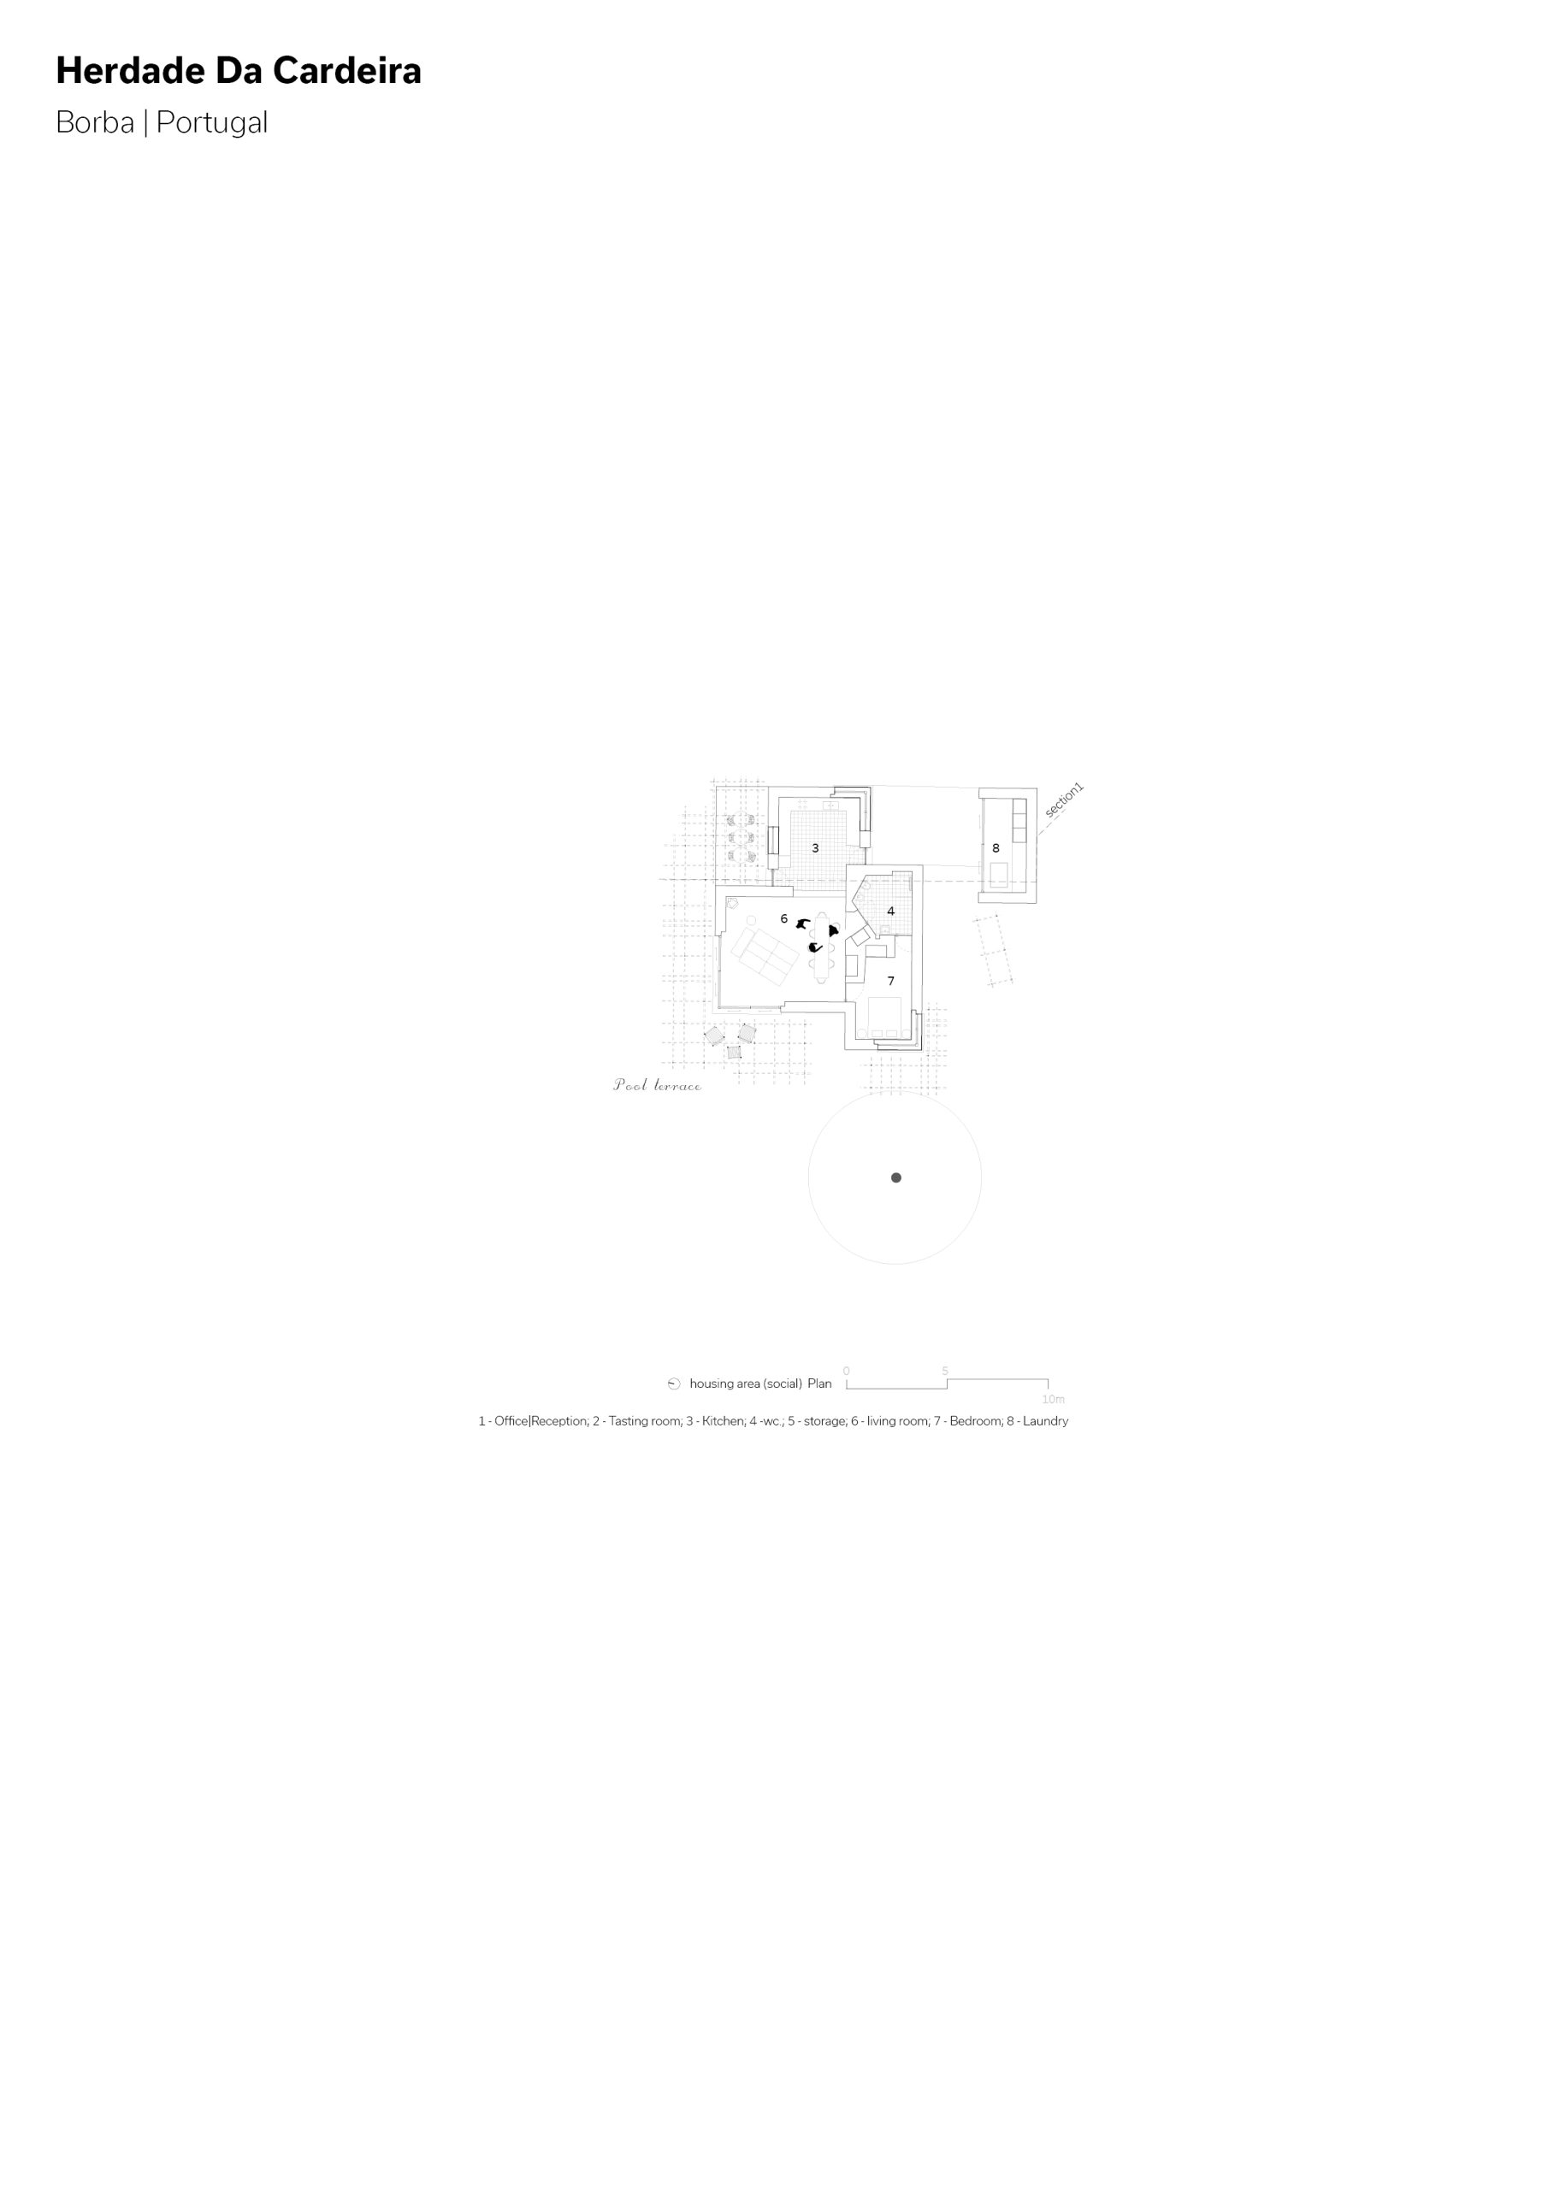
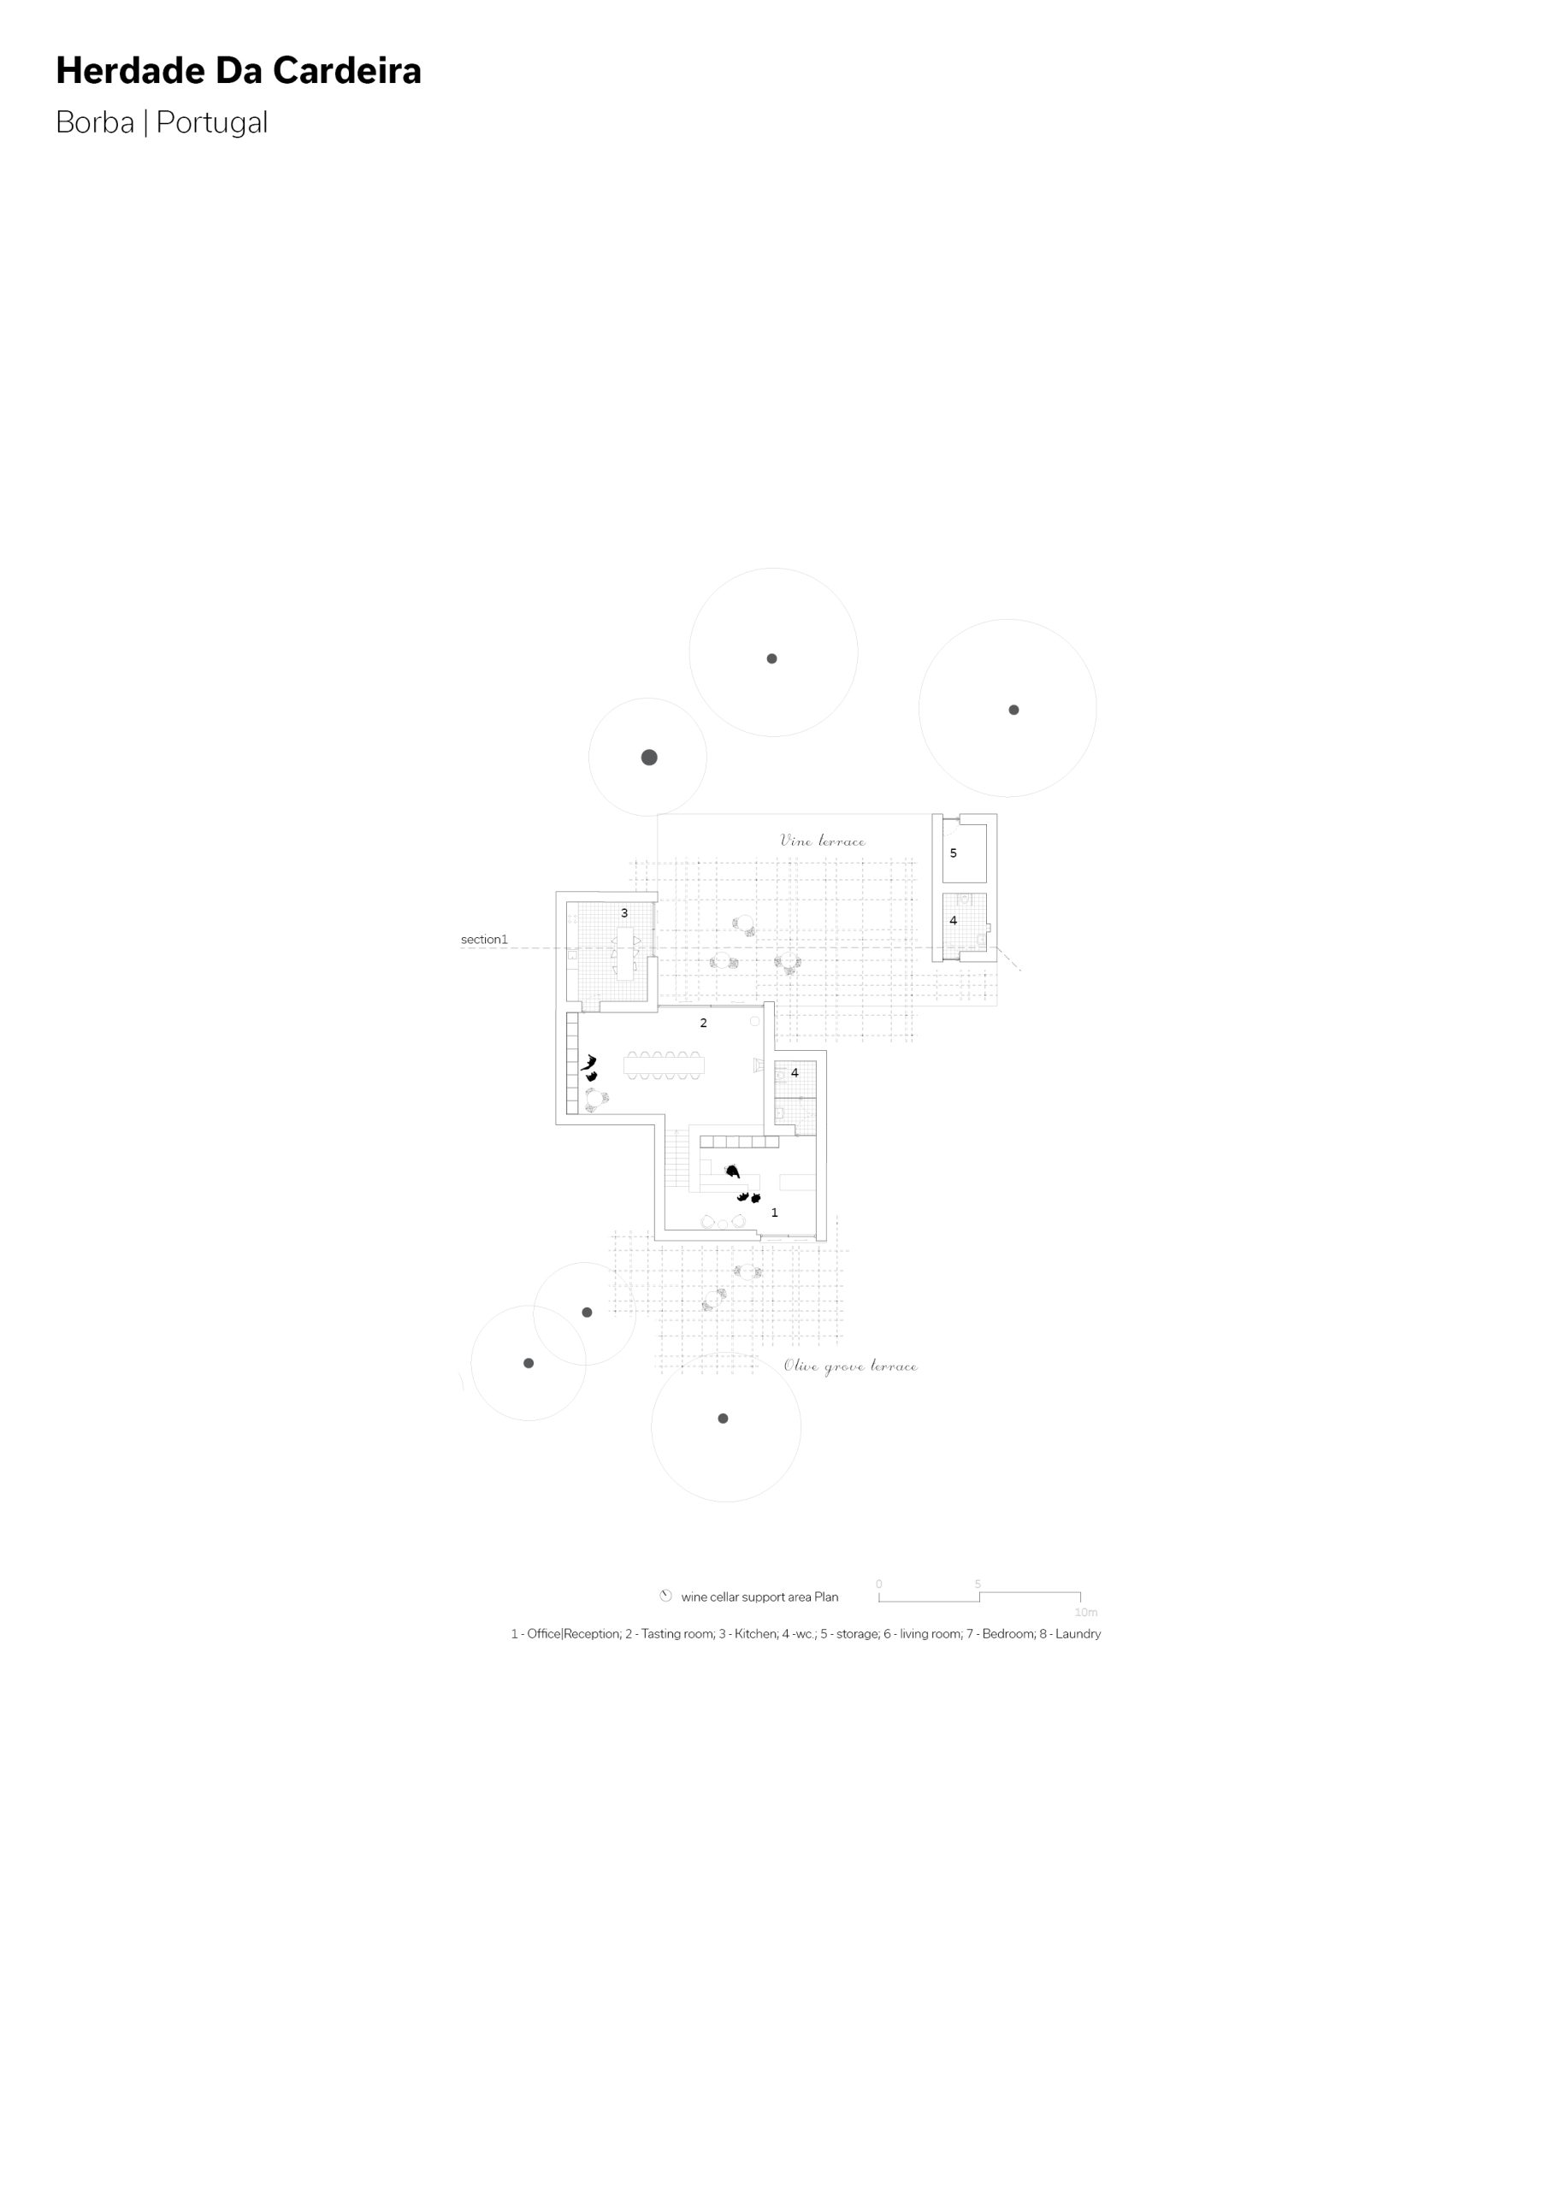
The commission was to design a house and an office area to support the wine cellar activity.
The goal was to organise the requested program with all the work flows from the different uses, integrating the new and pre-existing constructions together with the landscape, contributing to a unified image of the property.
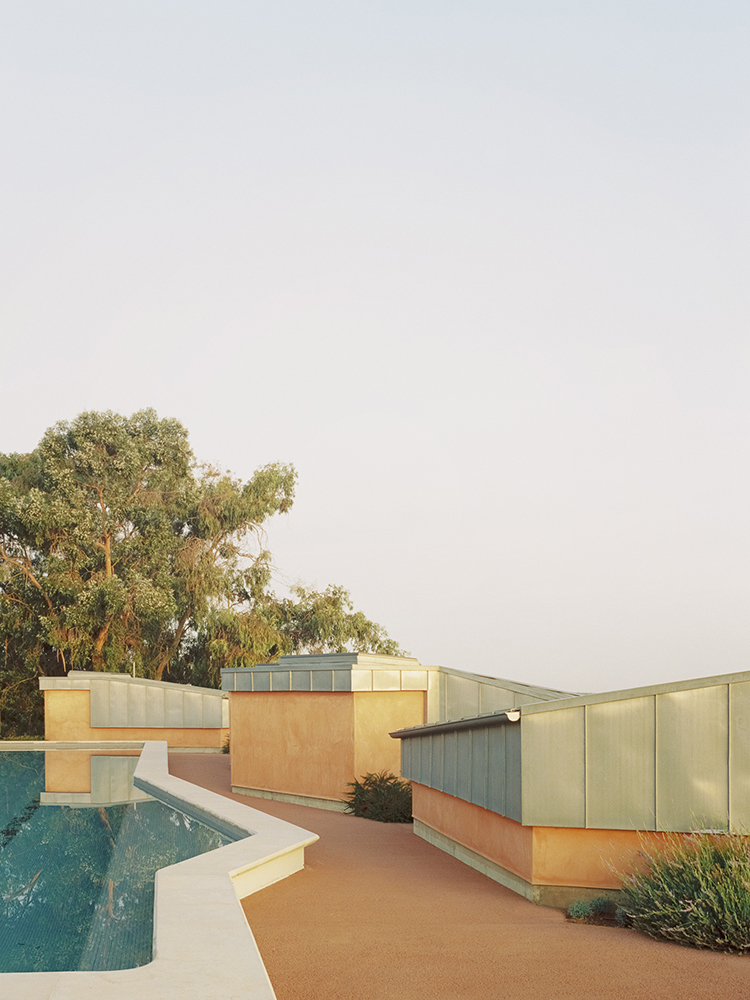
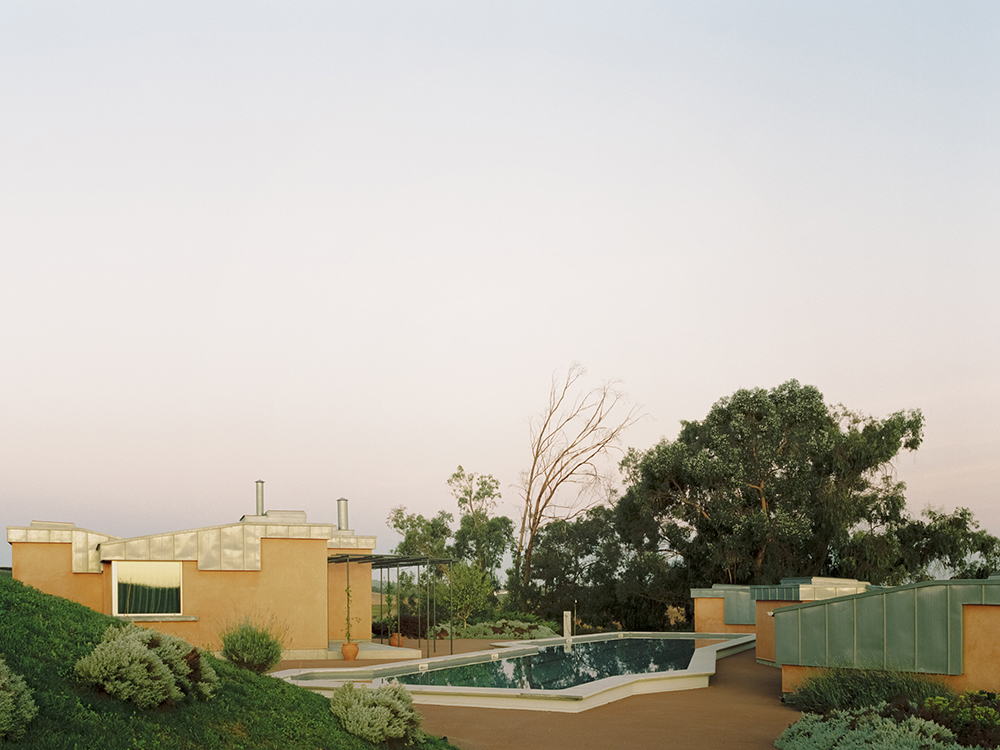
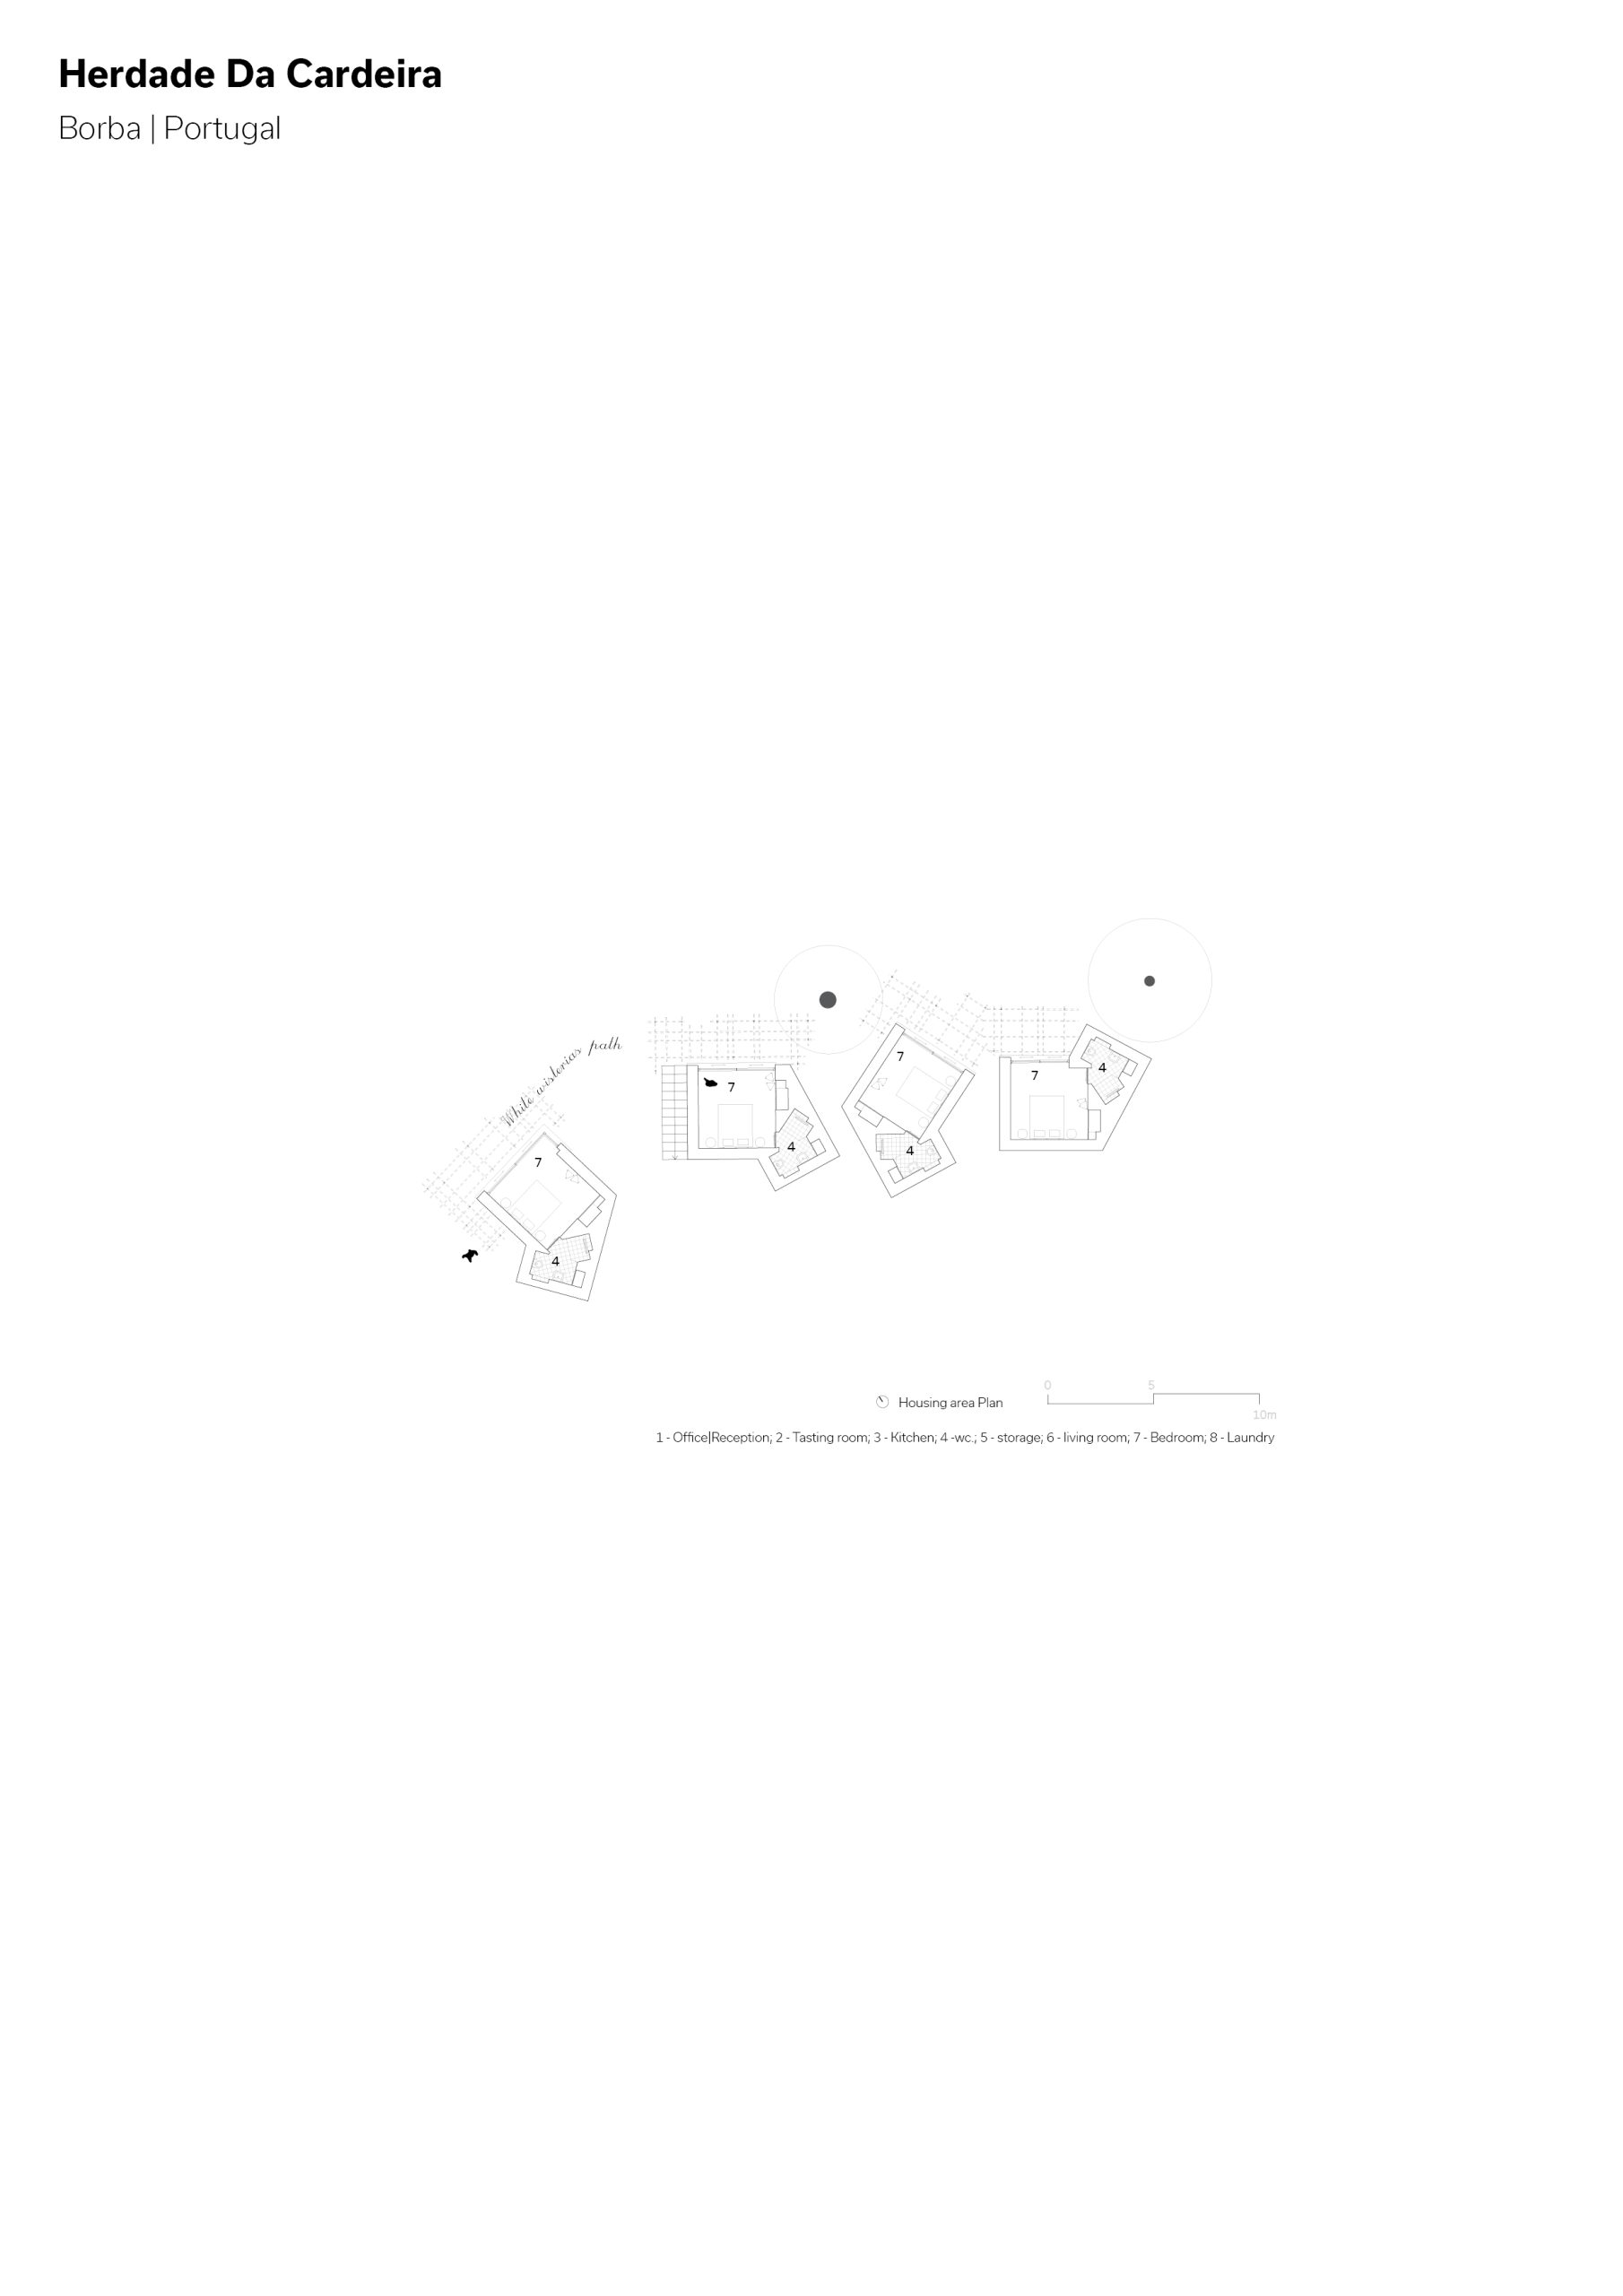
The strategy went through softening and moulding the topography, accommodating the program into new scattered constructions at different levels along the hill, in order to reinforce different needs of privacy for the different uses.
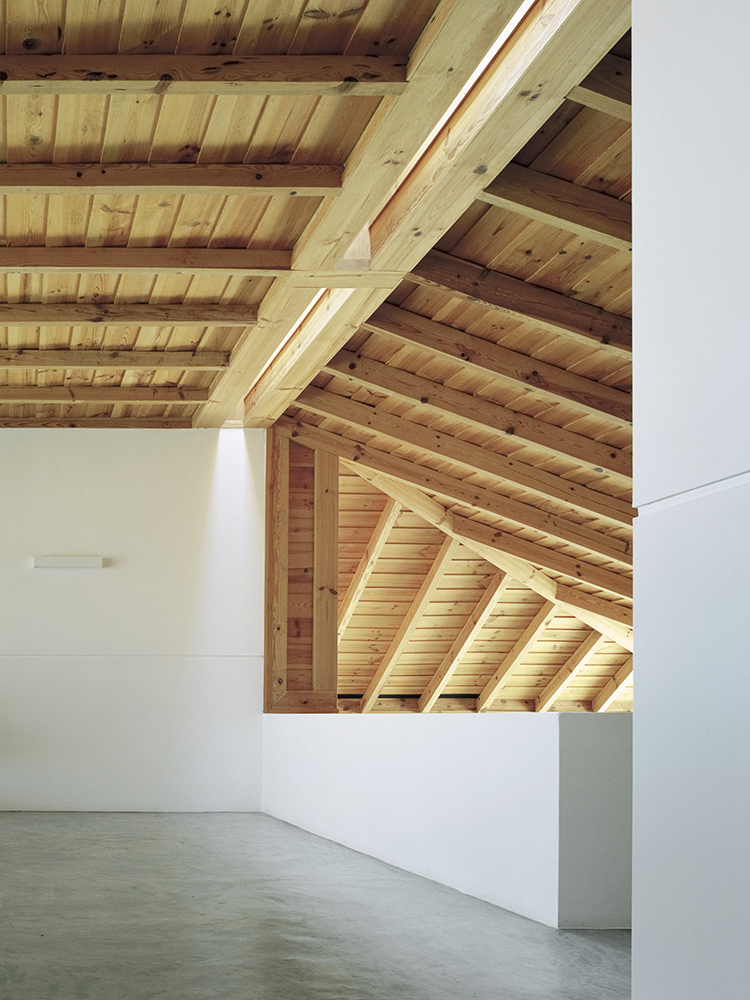
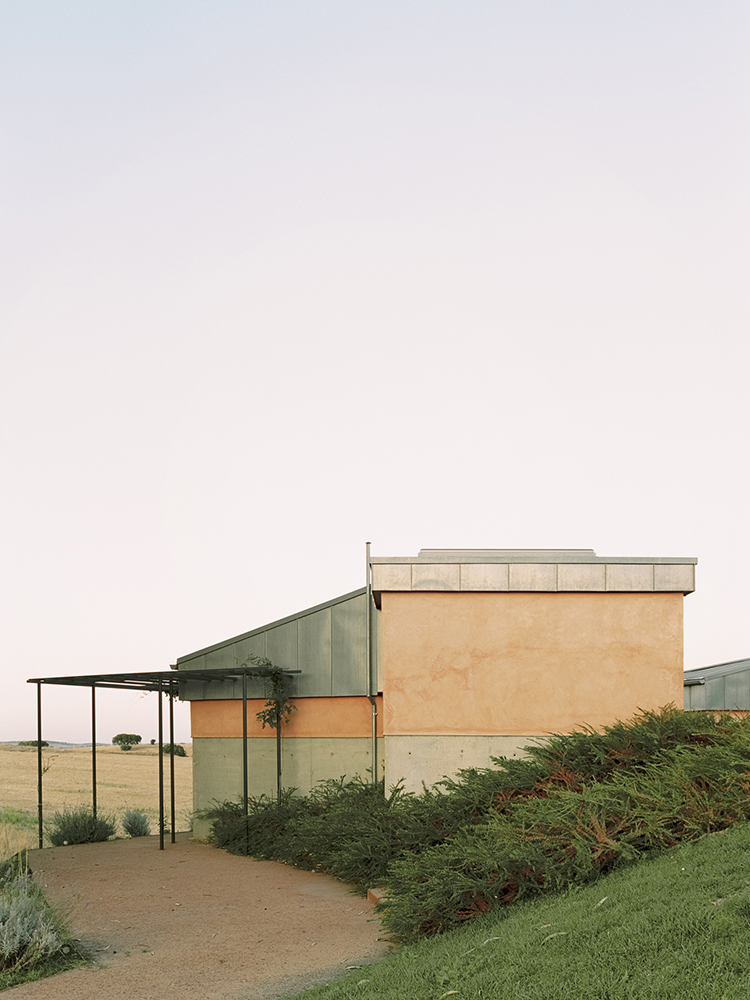
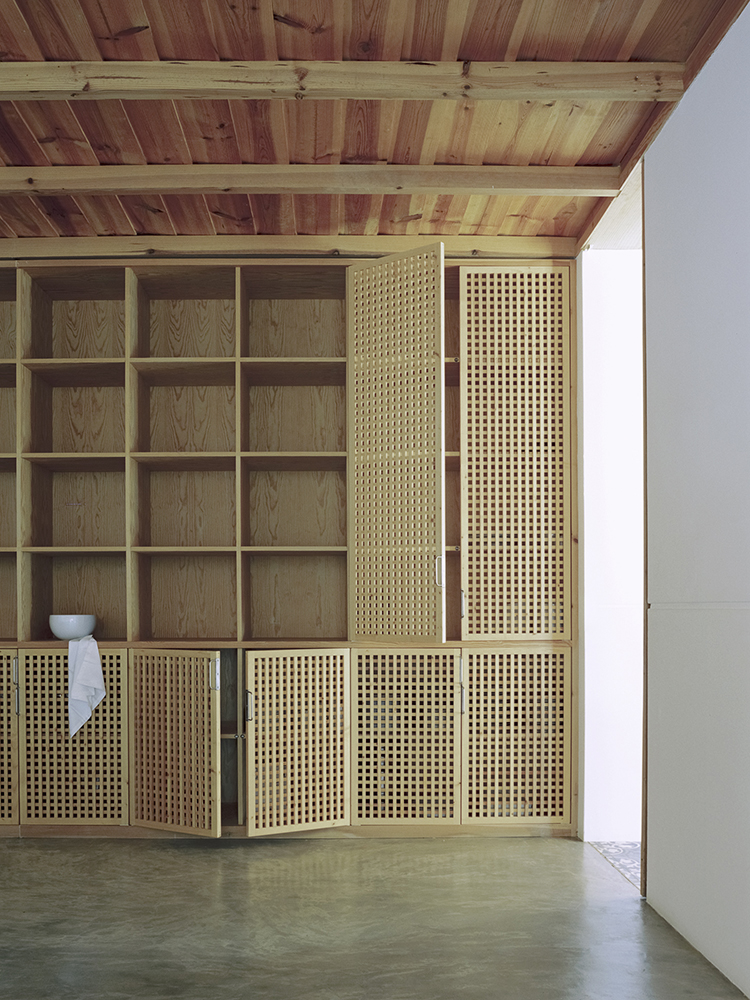
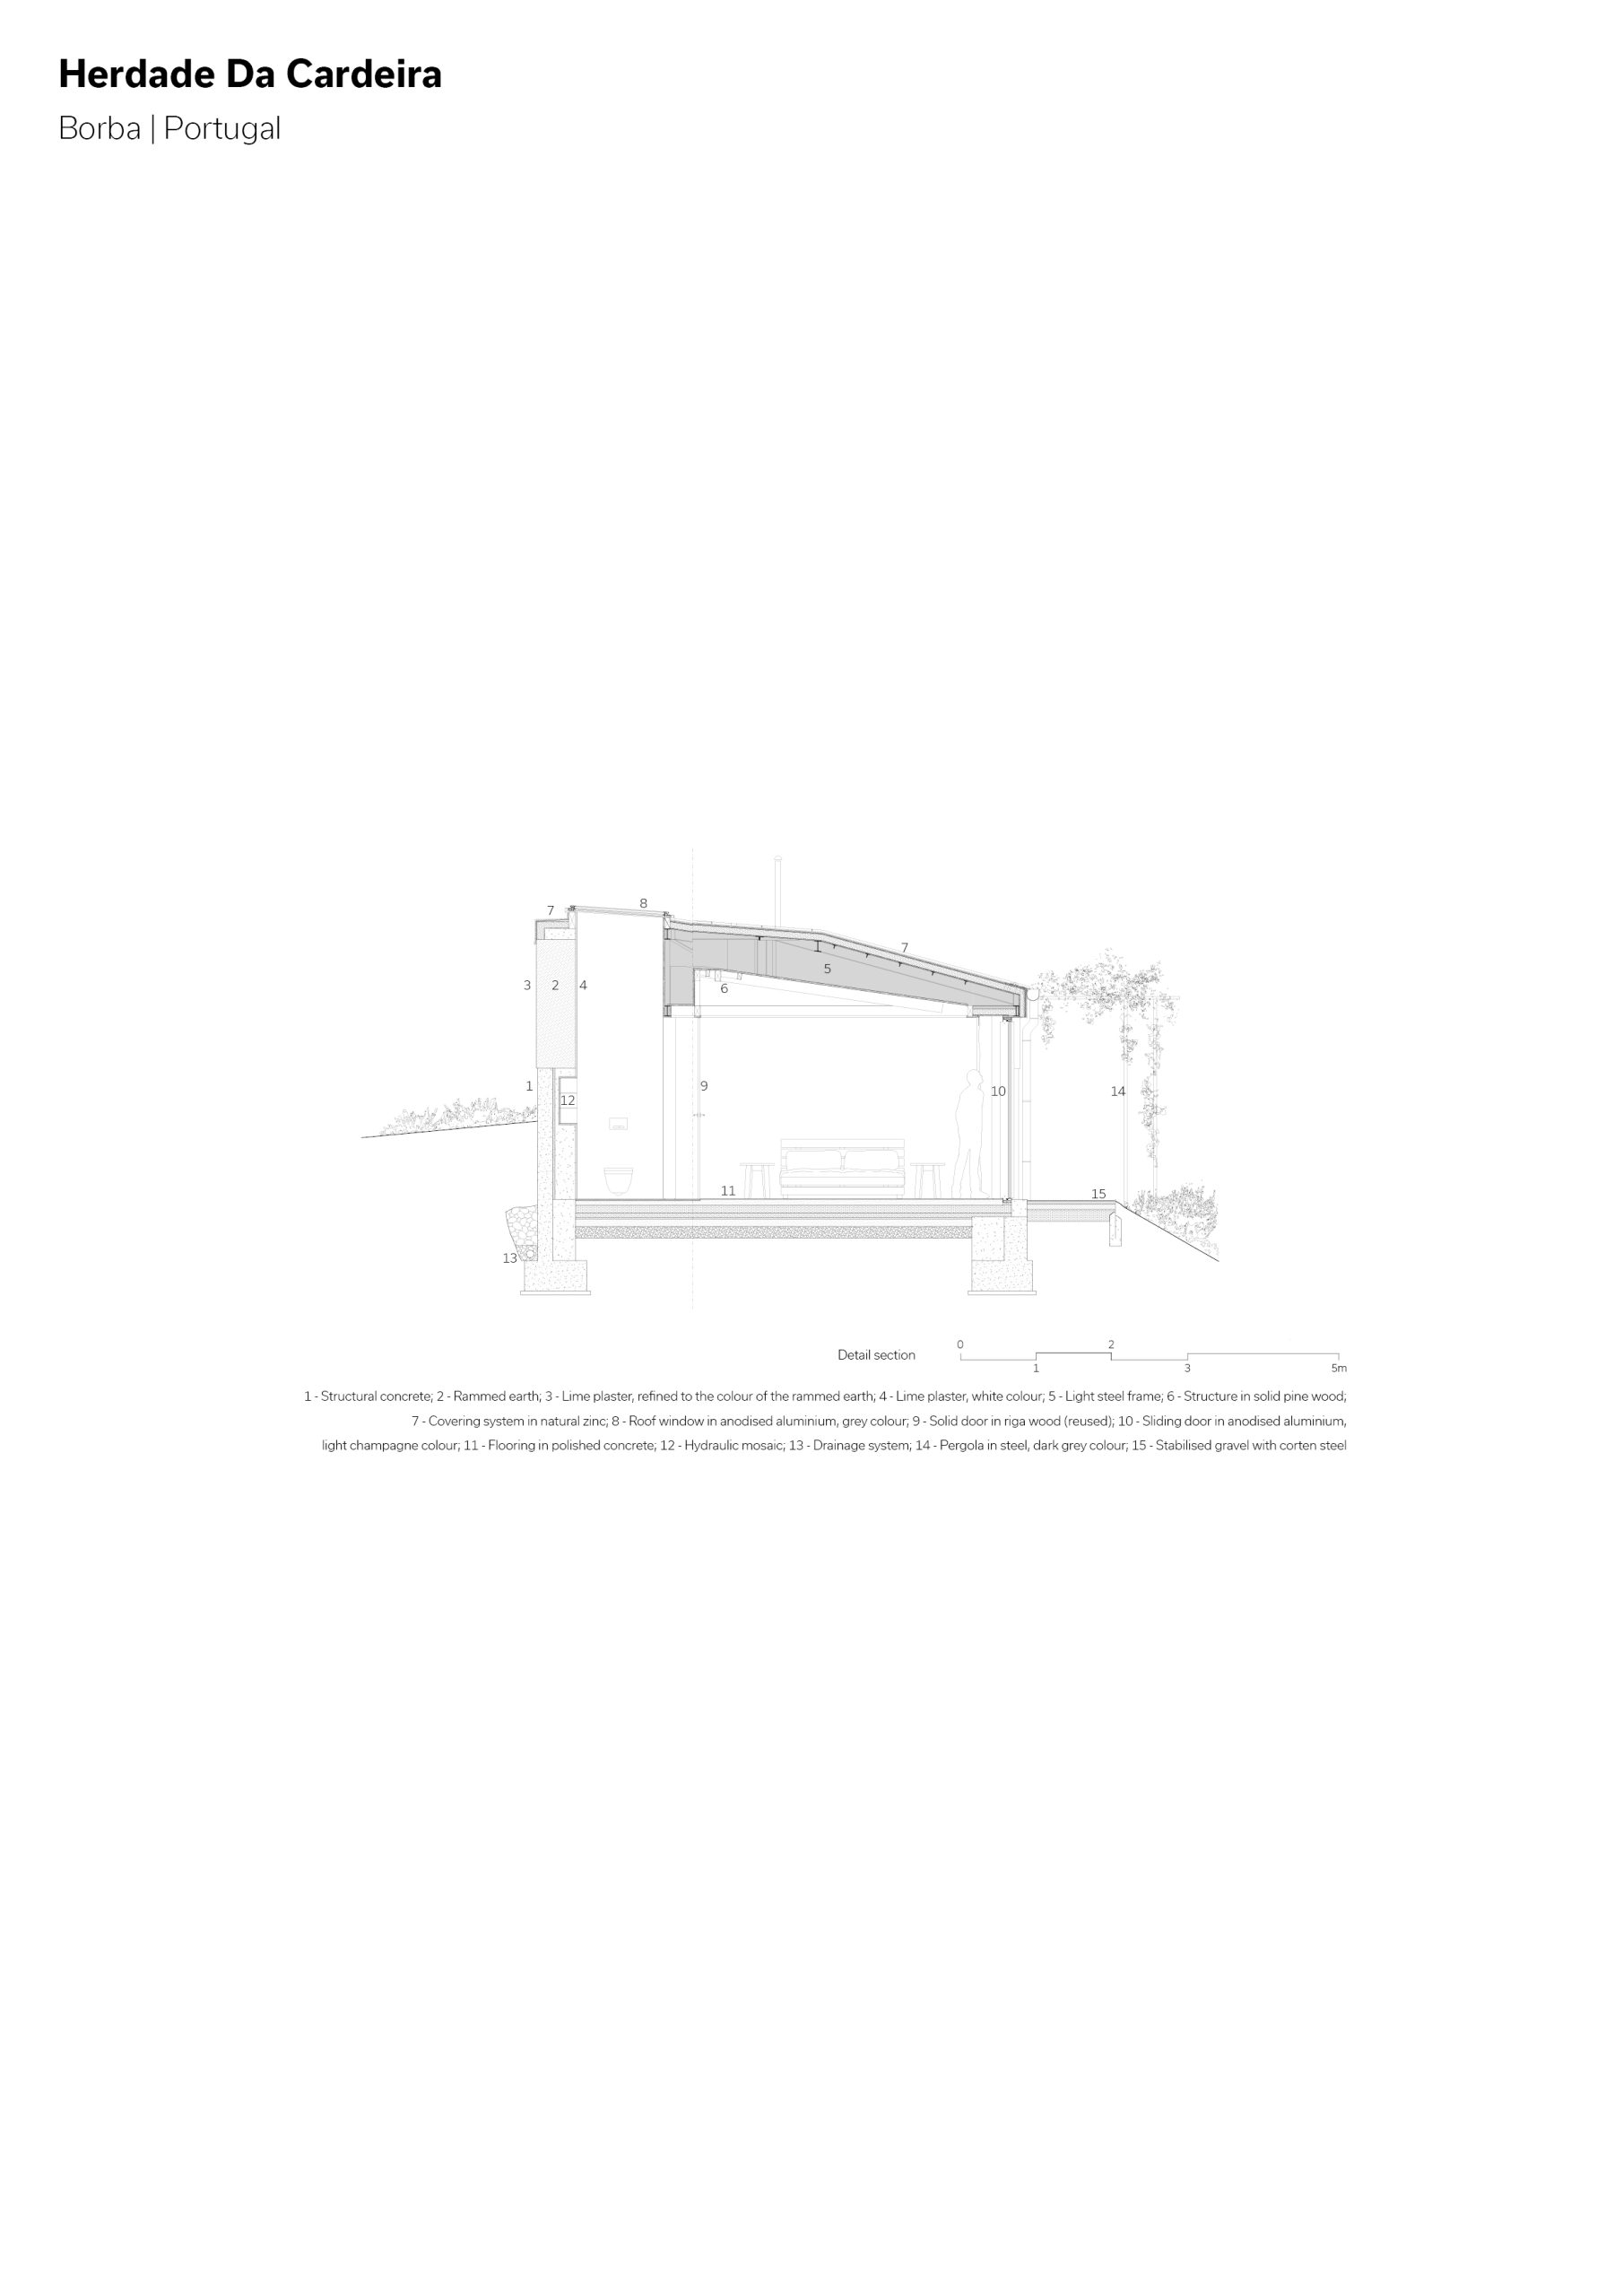
The constructions are made out of rammed earth from the site, afterwards covered by natural lime plaster on the inside but on the outside the colour was tuned to the orange of the earth, allowing the constructions to fade into the landscape. This option of construction, together with the cross ventilation through the windows and the pergolas with climbing greenery for shade, made the building more efficient along the hardest season of the year, summer.
Apart from being a scenario, integrated in the landscape through the garden that involves the constructions, the compound is like an old village where agriculture, commerce and dwelling share space define the property as a single entity.
about the category
Architecture takes time.
Since we started the project and the construction was finished, 8 years have passed.
There were 2 years of intense exchange of ideas until the final layout of the project was stablished, and, there were 6 years of monitoring the several phases of the construction very close, on a weekly basis. The relationship between our office and the clients grew closer and went from a commercial relationship to a strong friendship, that is kept to this day.
The development of the project and construction followed up this philosophy.
The continuity between interior/exterior (where the exterior spaces were designed as interiors spaces) and housing/wine cellar, is the direct translation of what the clients intended for the functioning of Cardeira as a team.
On one hand, all the buildings were disposed on the landscape so they were well integrated in the landscape taking advantage of the best orientation in terms of sun and predominant winds. On the other hand, buildings were designed and organised without an emphatic hierarchy and without sharp limits of construction between the different programmatic zones, in order to provide all users a personal appropriation of space which indirectly contributes to the blurring of working relationships.
Although it could also be assigned as a collective space, since it gathers people coming from different places with several functions every day, Cardeira is able to turn personal different privacies of use, from the most private space of the house to the tasting room where the customers are received.