


practical info
Collective Places
visual material




general aspects
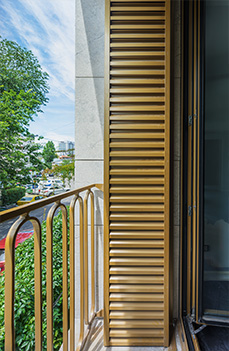
A building with a restrained architecture of stone and pulled plaster details, containing several generously-sized apartments and flexible space at ground level, is the new elegant actor of the life around Grădina Icoanei, a consistent urban fabric made up of arches, stucco details and courtyards.
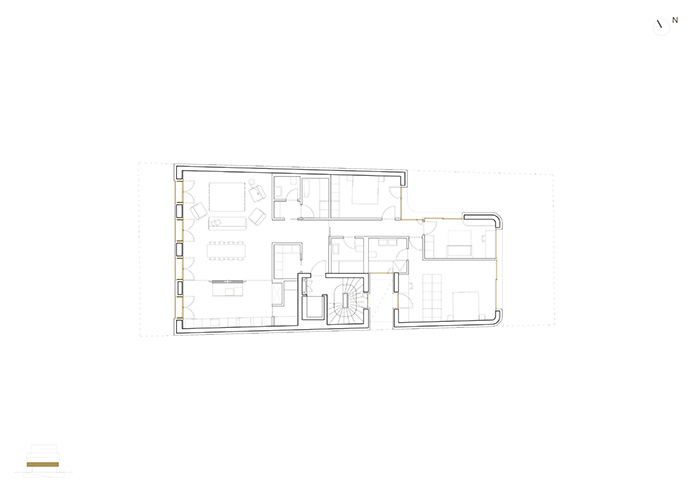
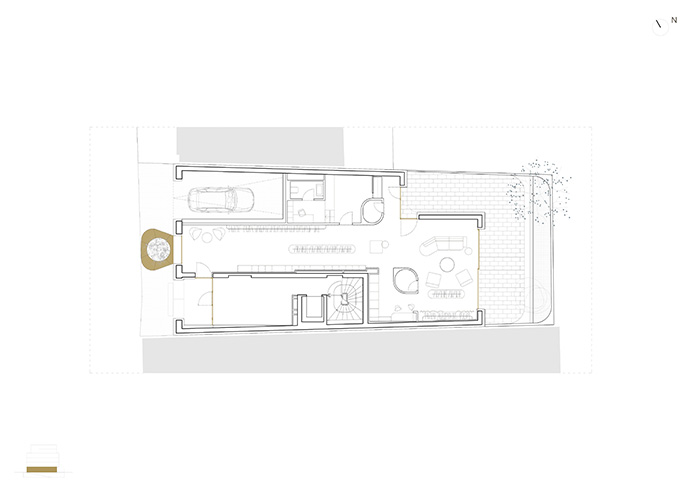
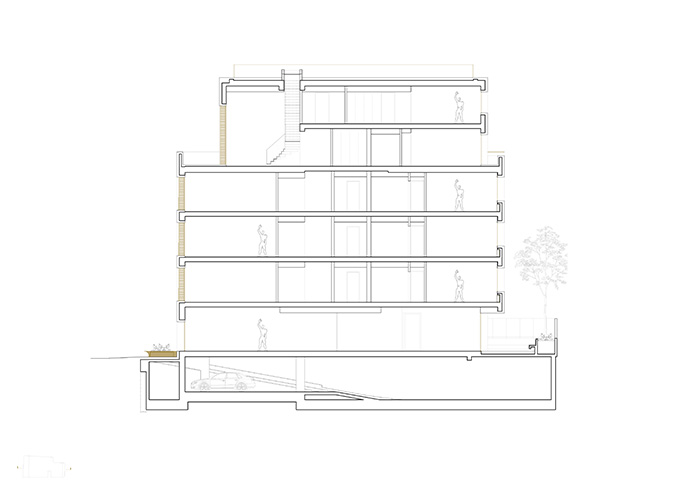
The new building on Calderon street houses four stylish apartments and a ground floor flexible space that, whichever its function, can be opened to the public, together with the backyard.
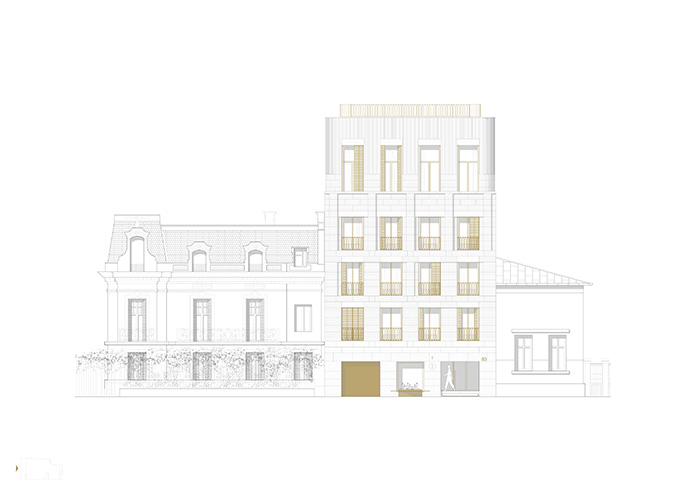
The project's configuration aims to understand and be mindful of the area's architectural standard, searching for a specific character defined by sobriety and temperance, while seeking to elegantly and discreetly take its place in front of Gradina Icoanei Park and between the neighbouring buildings.
Placed within a continuous street front, the building steps back from the alignment, thus allowing for a more generous opening of the street towards G.M. Cantacuzino square and enlarging the pedestrian flow. Moreover, the setback highlights the elegant neighbouring facade.
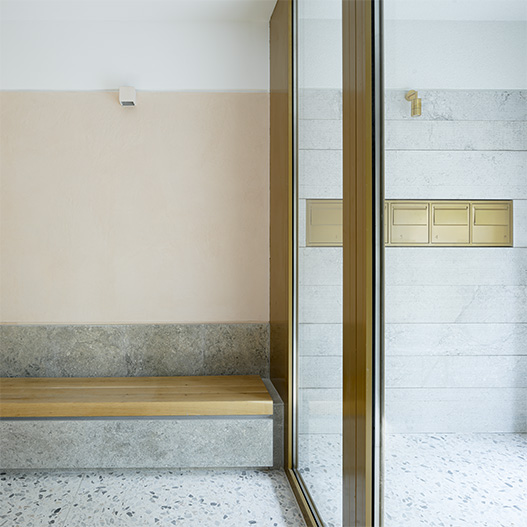
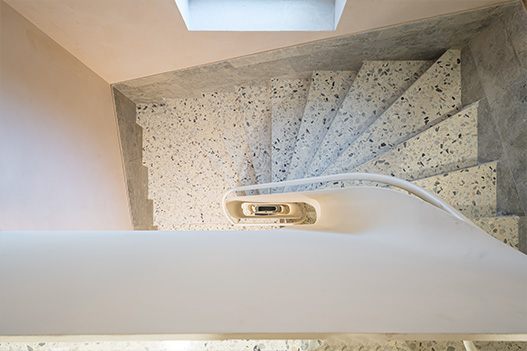
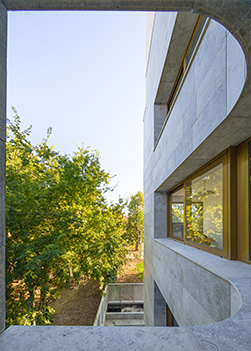
The rooms' deep window frames allow for gradual filtering of the connection between the interior and the outdoor space. The journey from the public space towards each apartment is sequential, marked by changes in materialities.
about the category
Placed with an urban fabric defined by arches, stucco details and courtyards, Calderon 80 is an apartment building with a restrained architecture of stone and pulled plaster details, containing several generously sized apartments and a flexible space at ground level. The project's configuration aims to highlight the area's architectural standard and project a specific atmosphere of sobriety and temperance.