


practical info
Collective Places
visual material
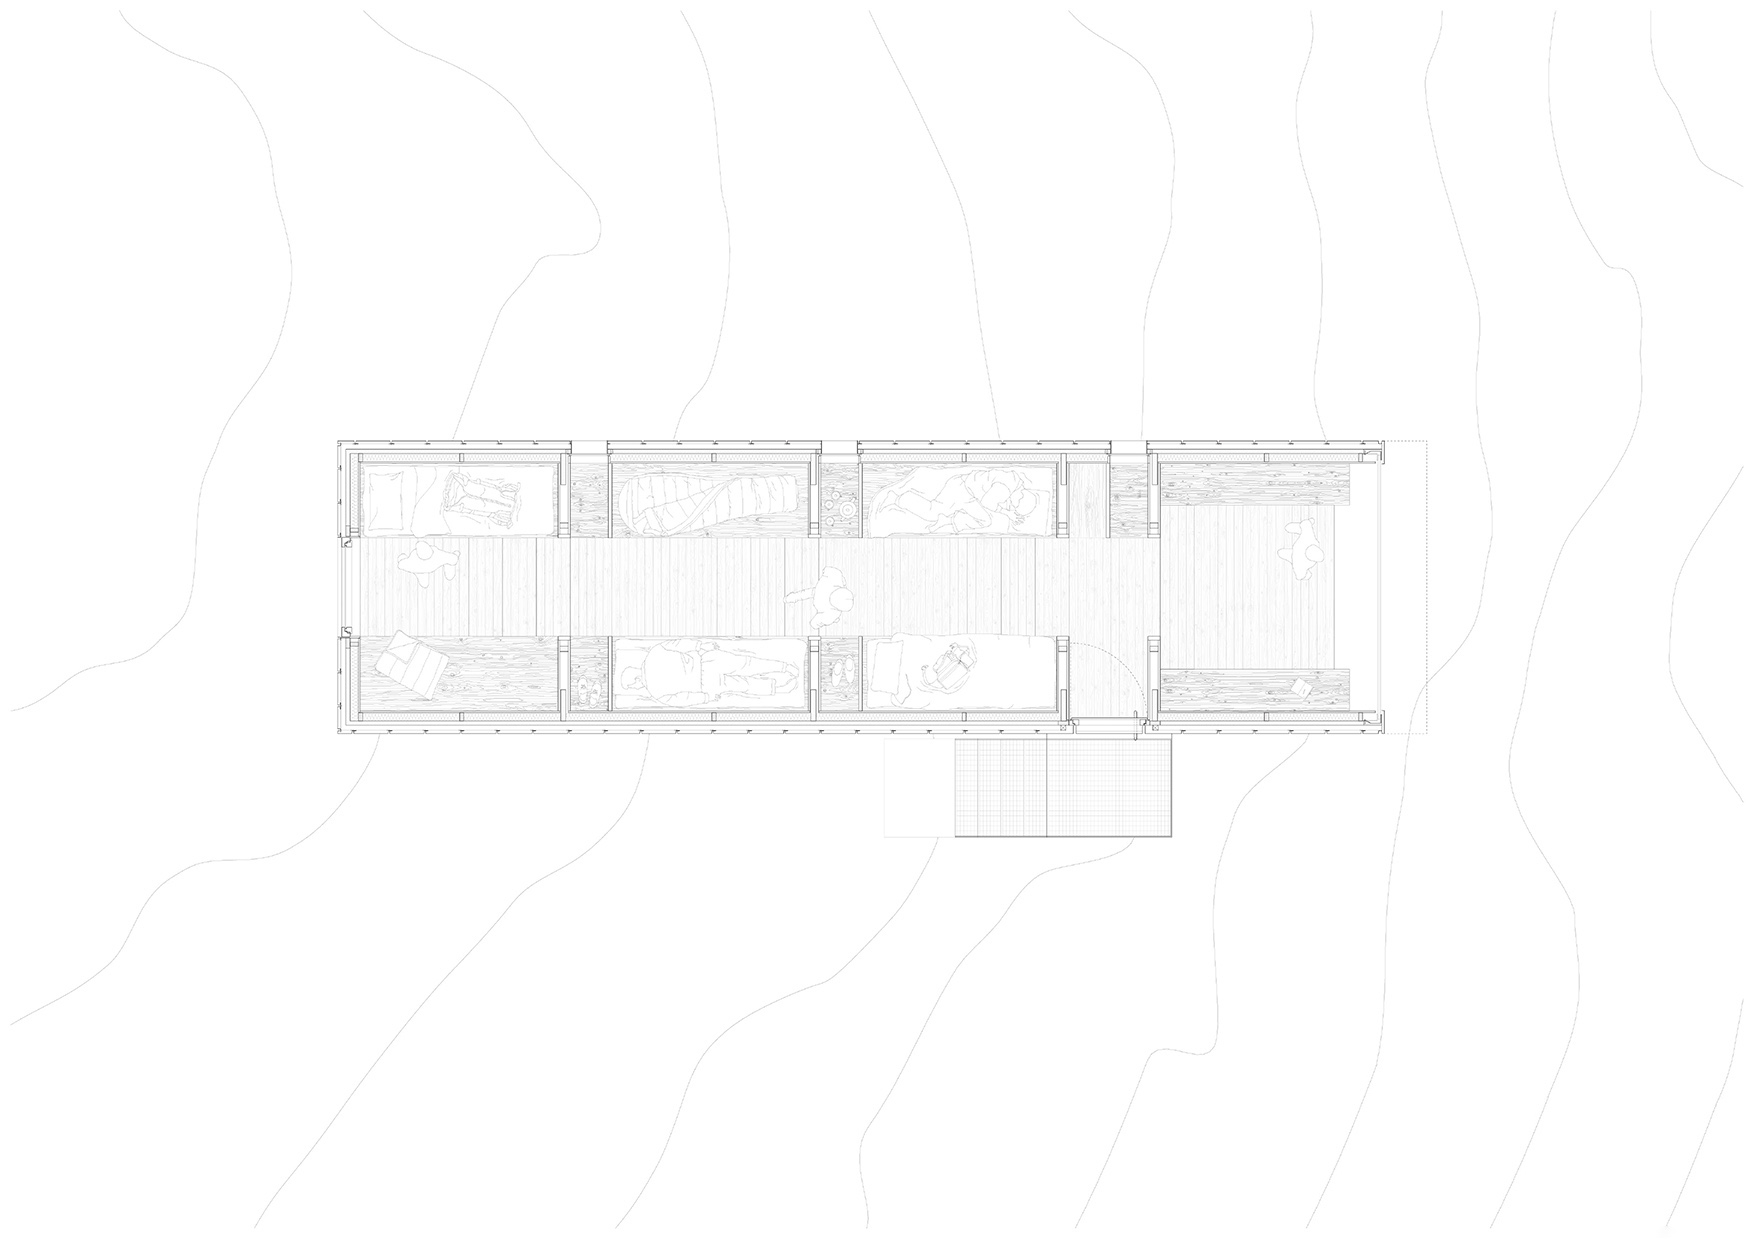
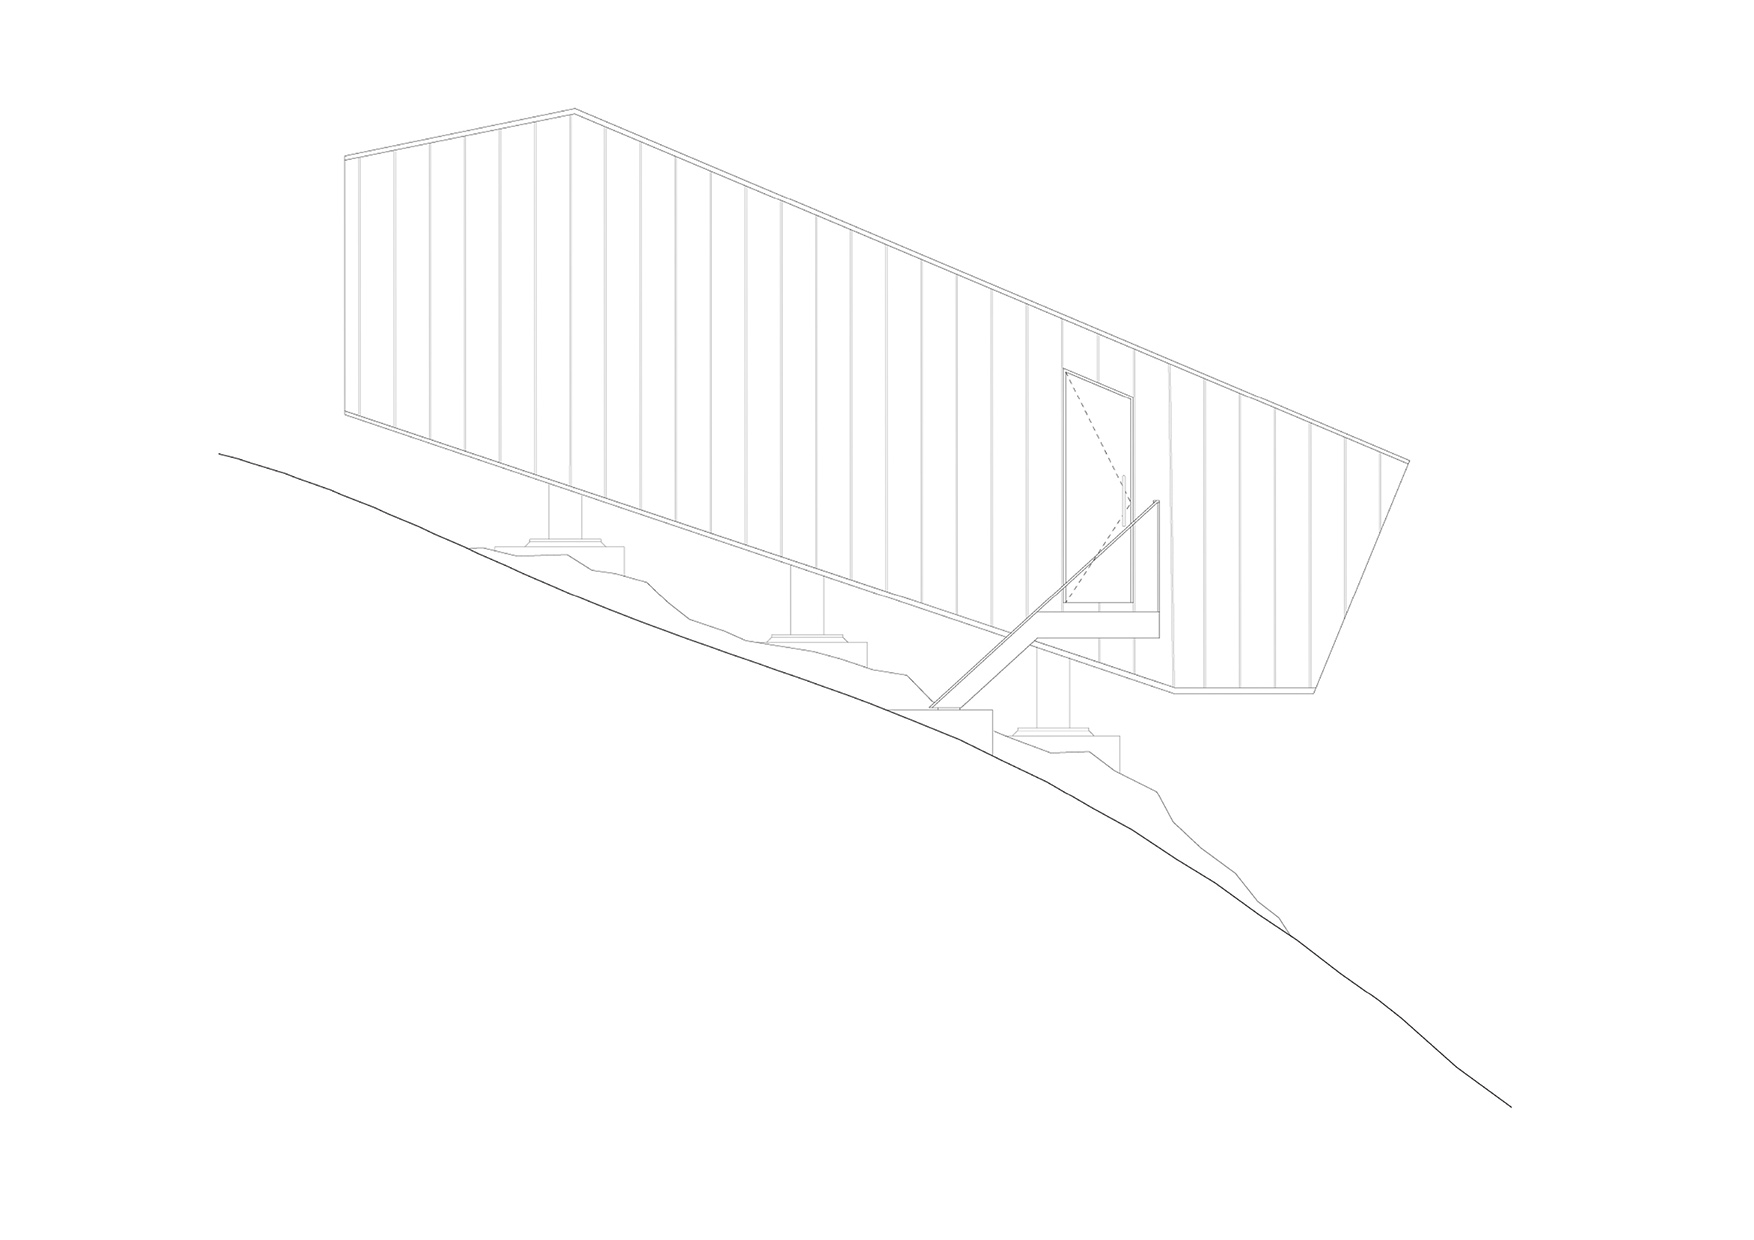
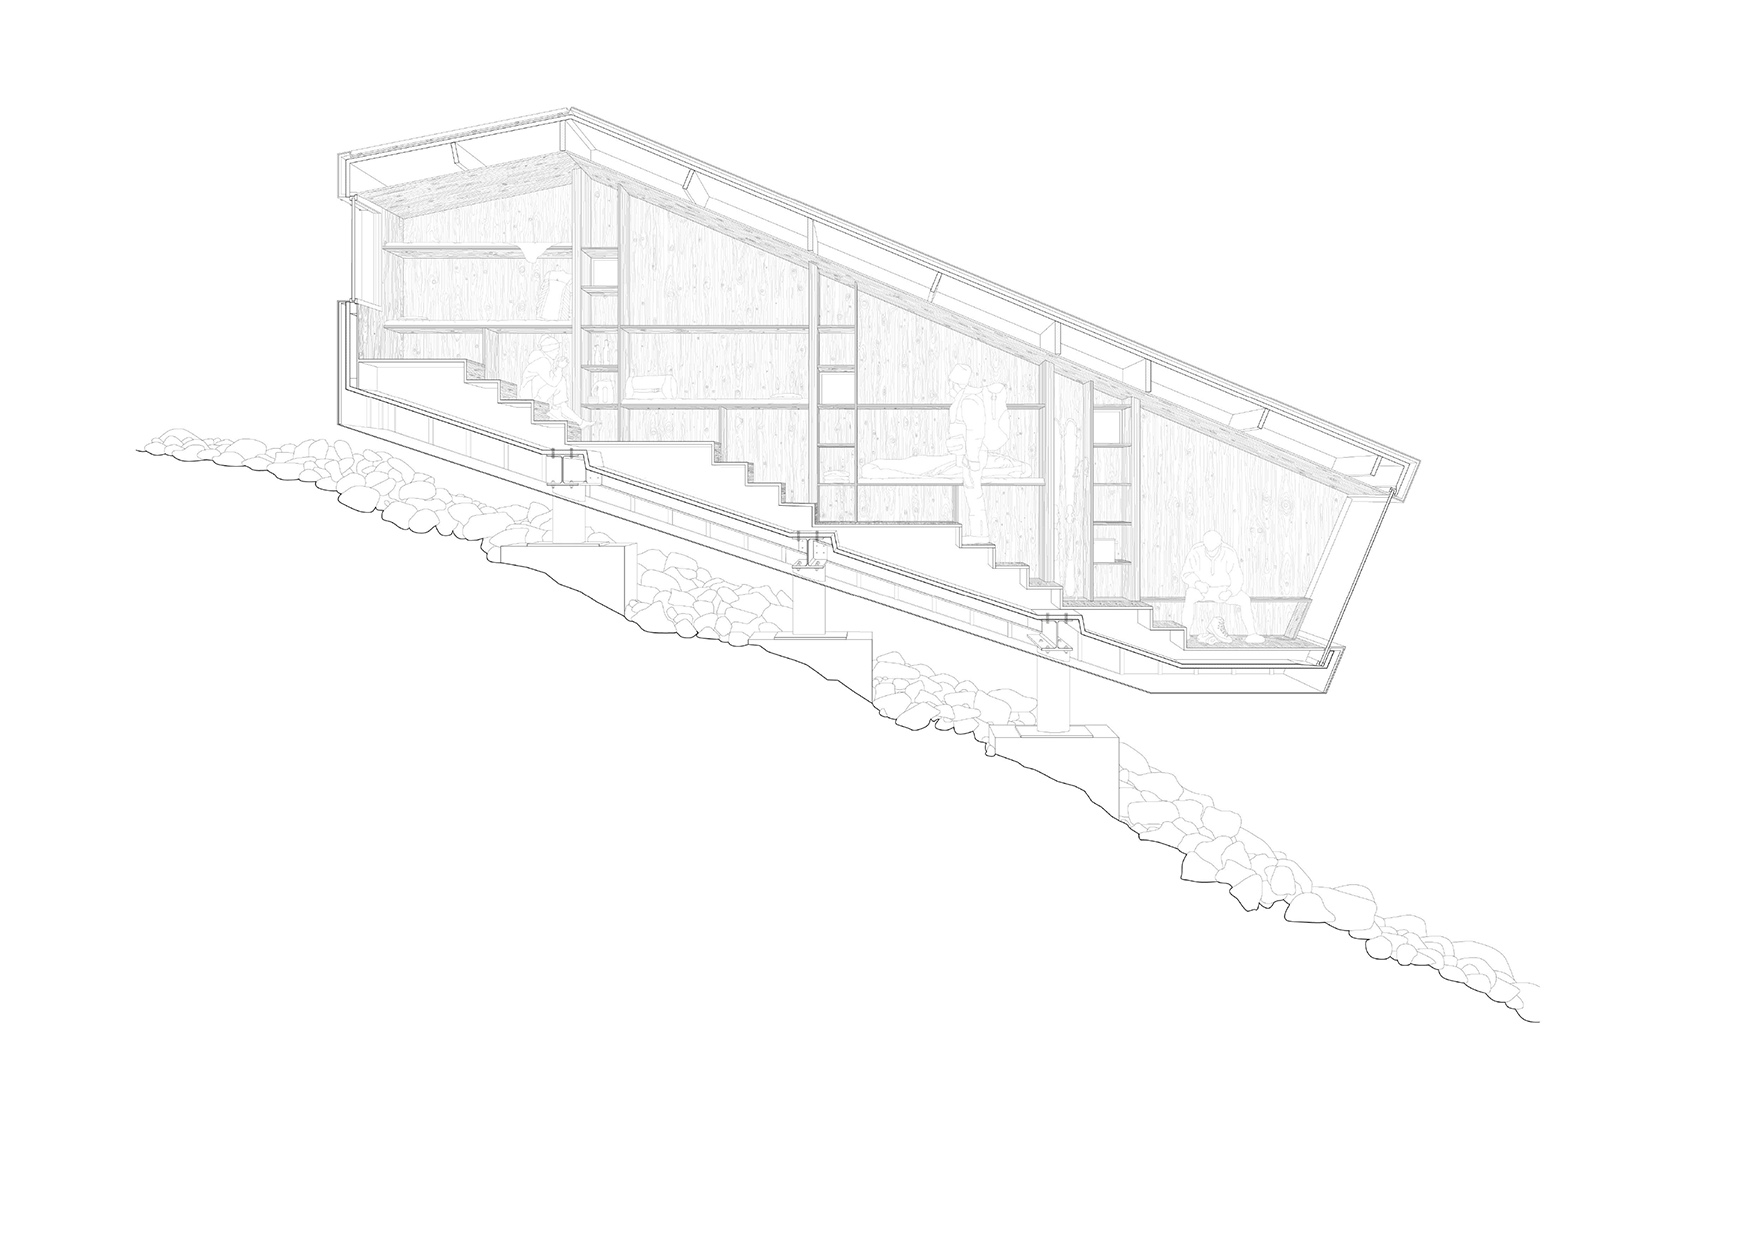
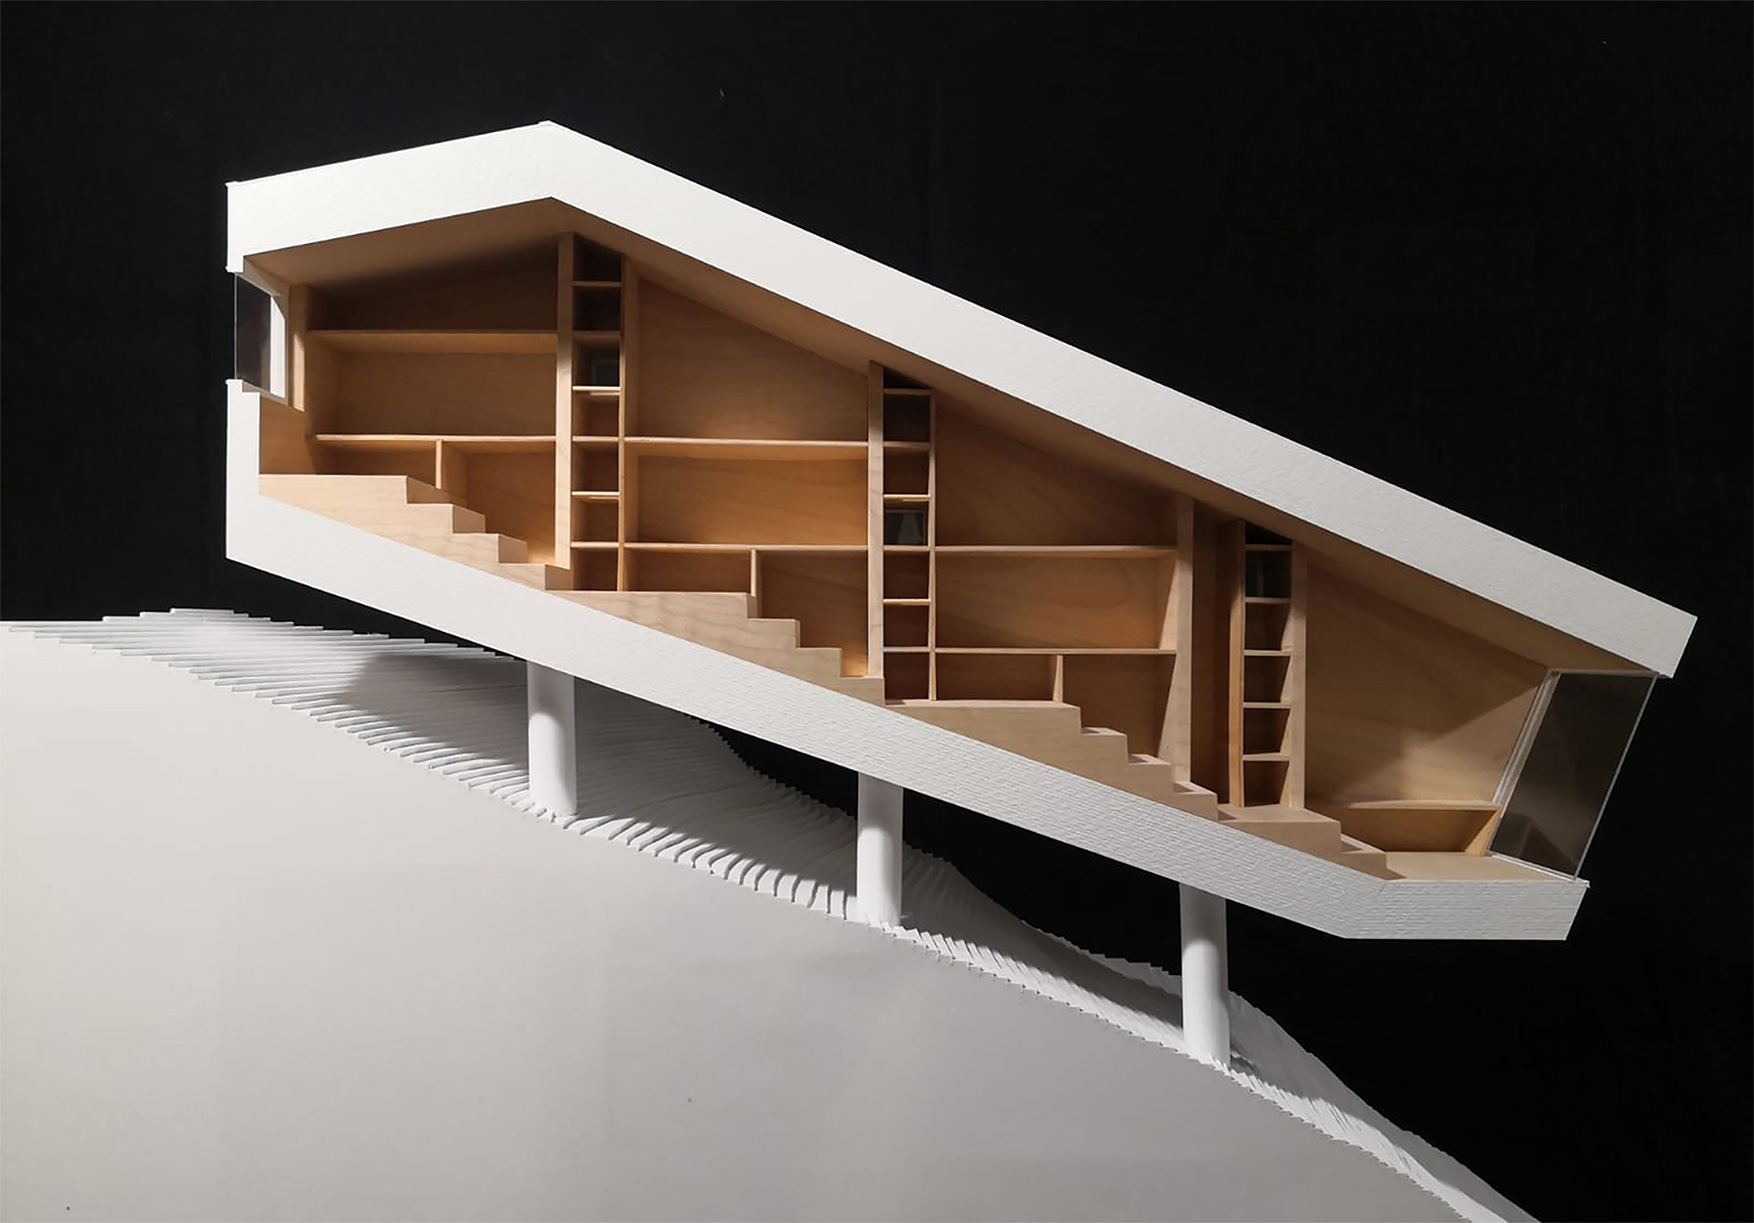
general aspects
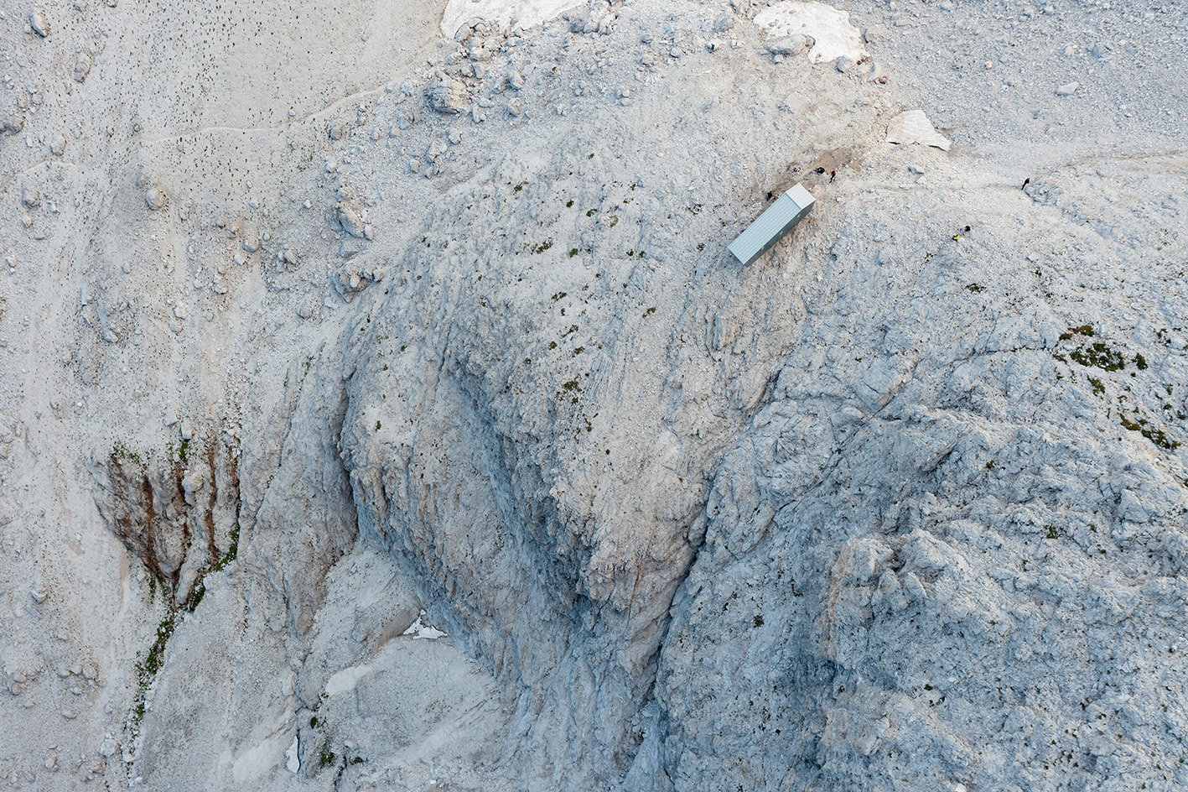
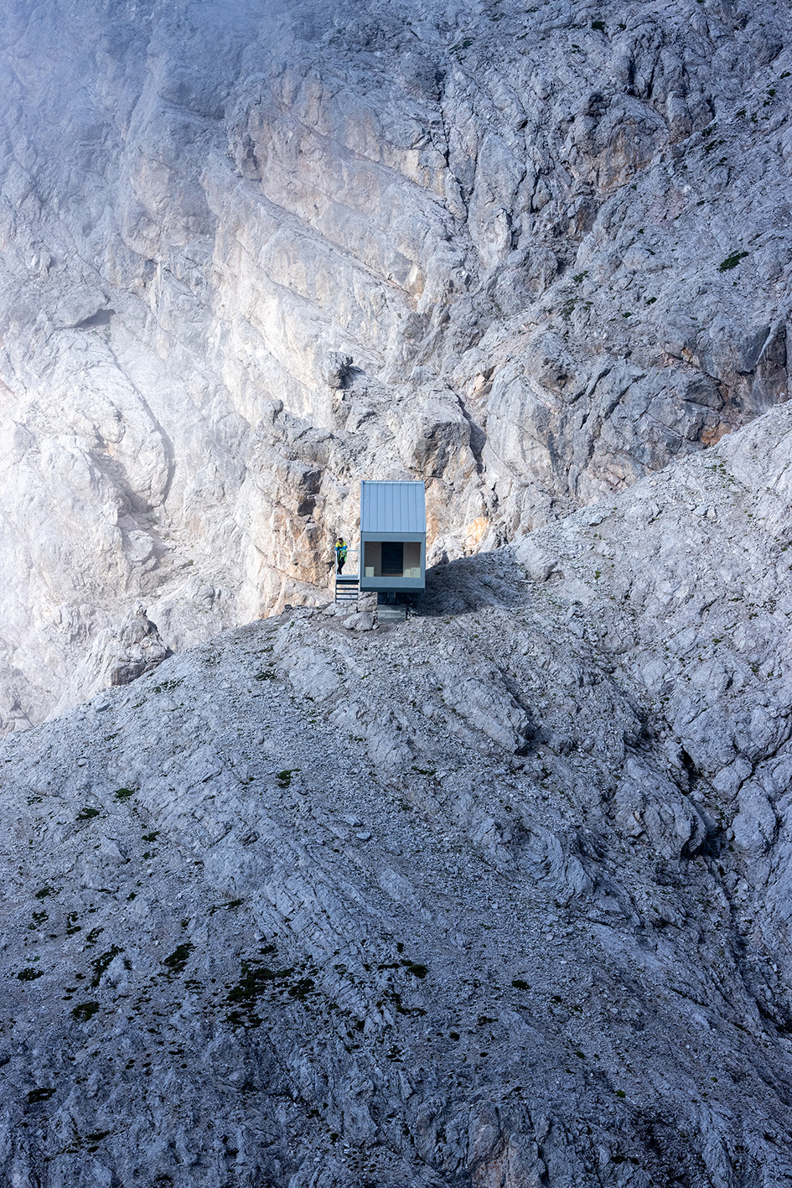
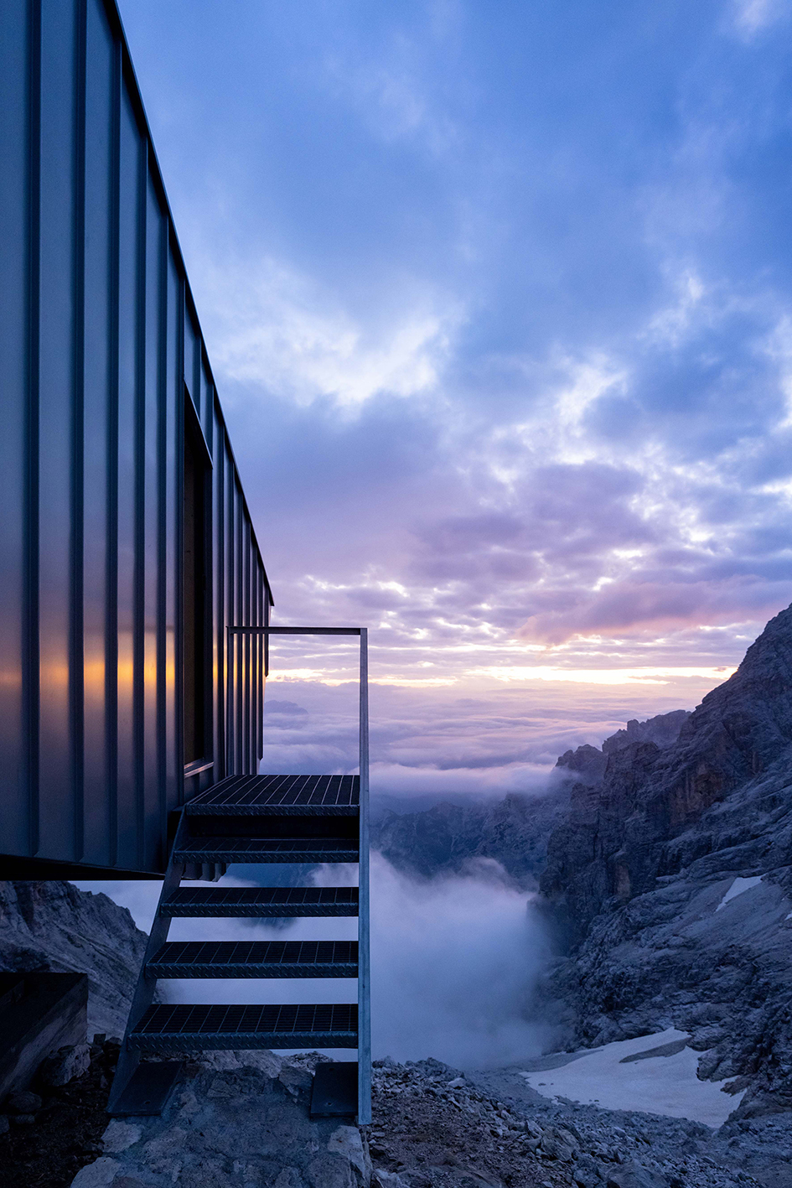
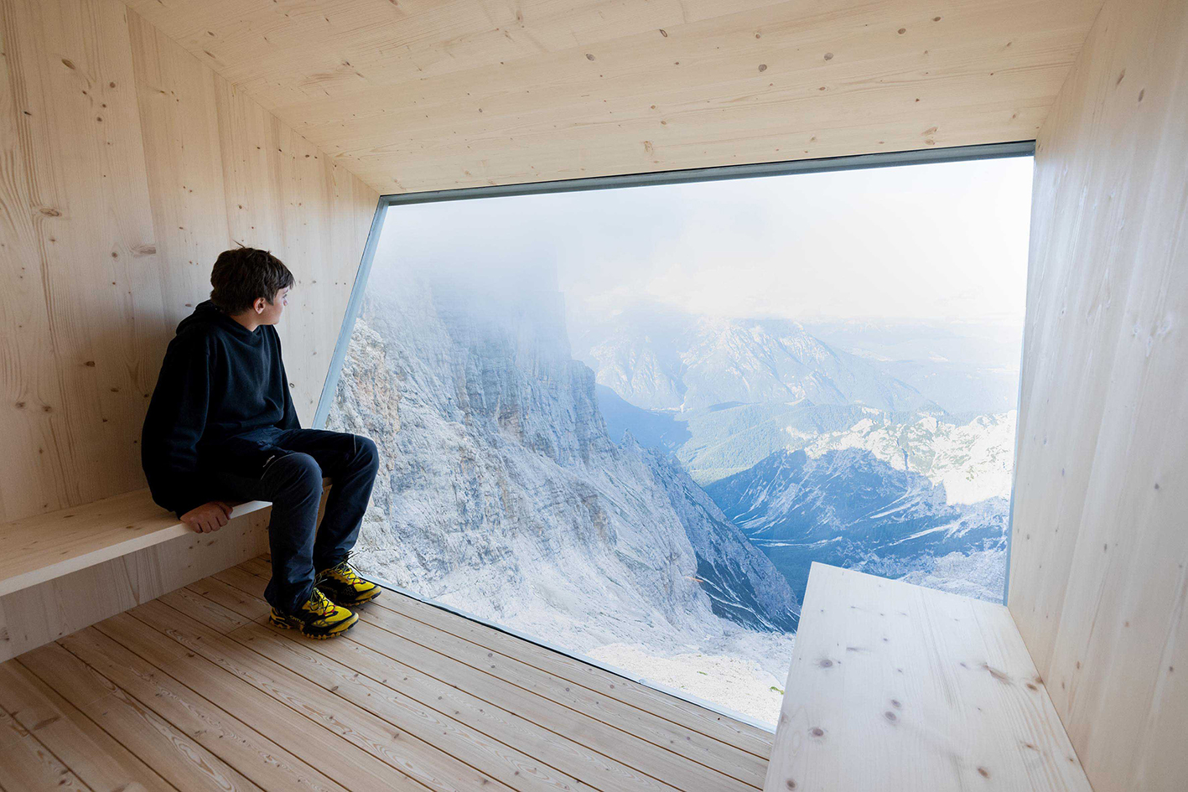
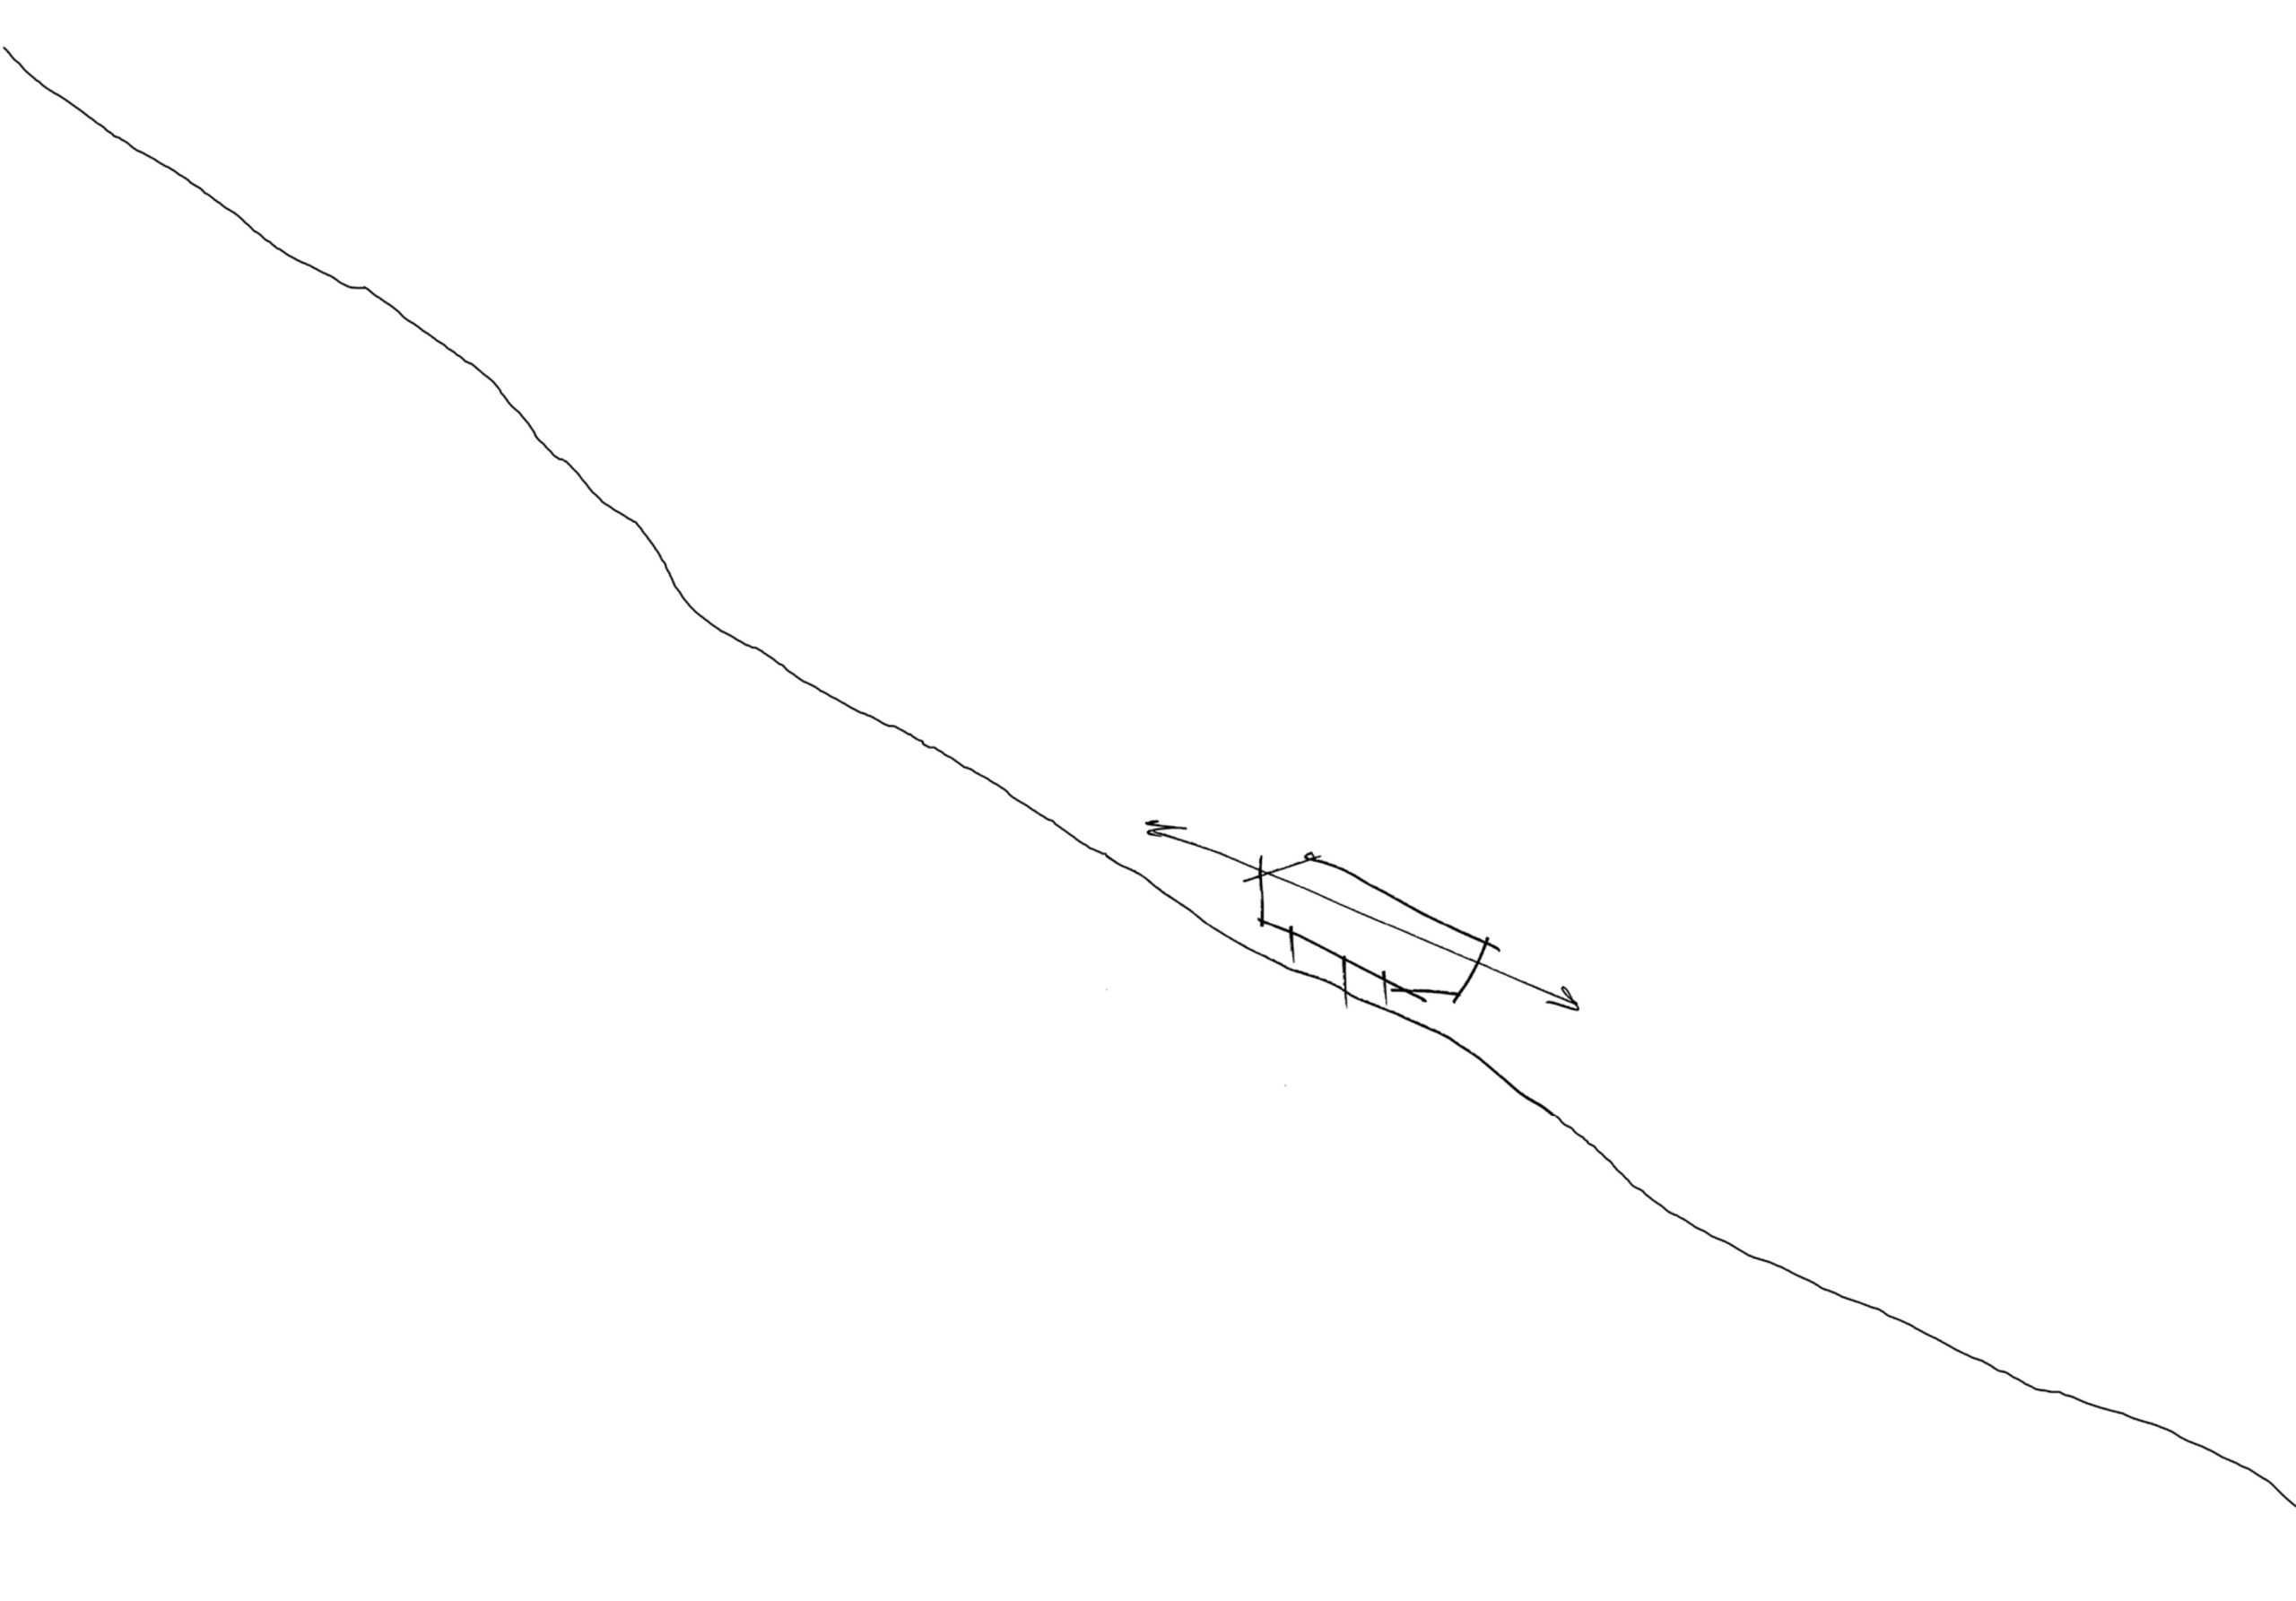
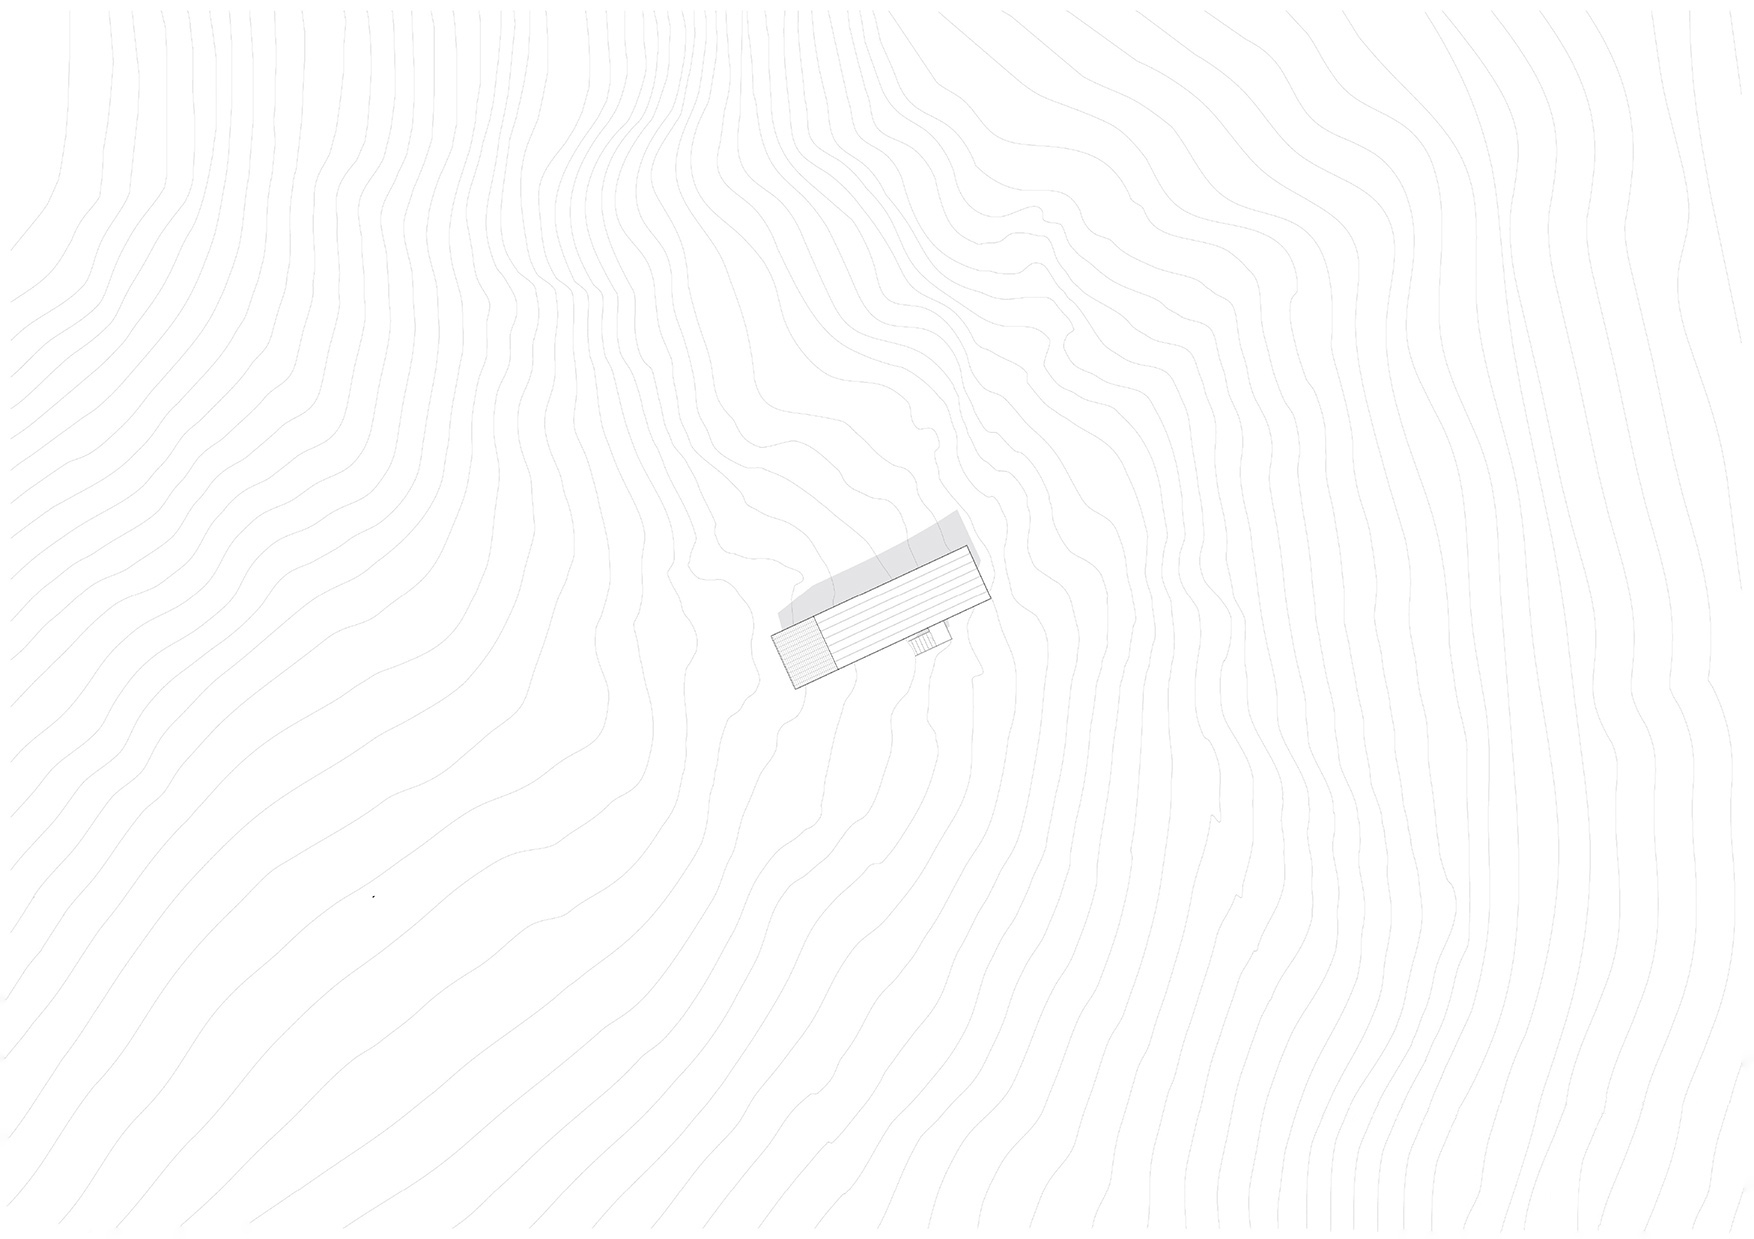
The Marmarole are a wild and inaccessible mountain range, the saddle where the project is located is a boundless space at 2667 meters above sea level, a context made of rock, light, wind, snow and distances. High-altitude architecture takes on an extreme meaning, everything seems to expand in the perception of the extended space. Emotionally opposing instances emerge such as the desire to explore and move in this expanded space and the need to protect oneself and take refuge, the need to rediscover a human dimension. Bivacco Fanton is a work of connection between man and the environment. Its fiberglass body bends along the cliff profile and draws a visual tracer, an attempt to amplify and frame the landscape, a space coagulated around the tension between the vastness of the natural architecture of the Alps and the minute one of the Bivacco. Externally takes on the features of a rough-hewn volume suspended on a bristling cliff, a waiting body stretched out into the void, intent on opening a spatial dimension beyond its own internal geometry. Measuring oneself, measuring space, losing oneself, losing spatial dimension, finding one's own habitat, resisting, flexing, anchoring, varying perception, extending outside, tilting, reacting, accumulating dilations and contractions, allowing oneself to be transported, disappearing in the snow, being swept by the wind, adapting as a body subjected to high altitude, becoming architecture and ceasing to be it, crushed by the greatness of an absolute landscape.
about the category
DEMOGO is willing to participate to the “Simon architecture prize 2022” competition with the aim of putting its research path within architecture in contact with a network of scholars and users of architecture: we strongly believe that our work, constantly in a precarious balance between theory and project, may constitute a useful contribution to the debate over the role of emerging young architects in Europe.
Over time our work has sought an operational dimension, in contact with social issues, technologies, and the possibilities of collective space. Thinking of “living” as a process capable of improving individual and collective life paths, has always been our goal.
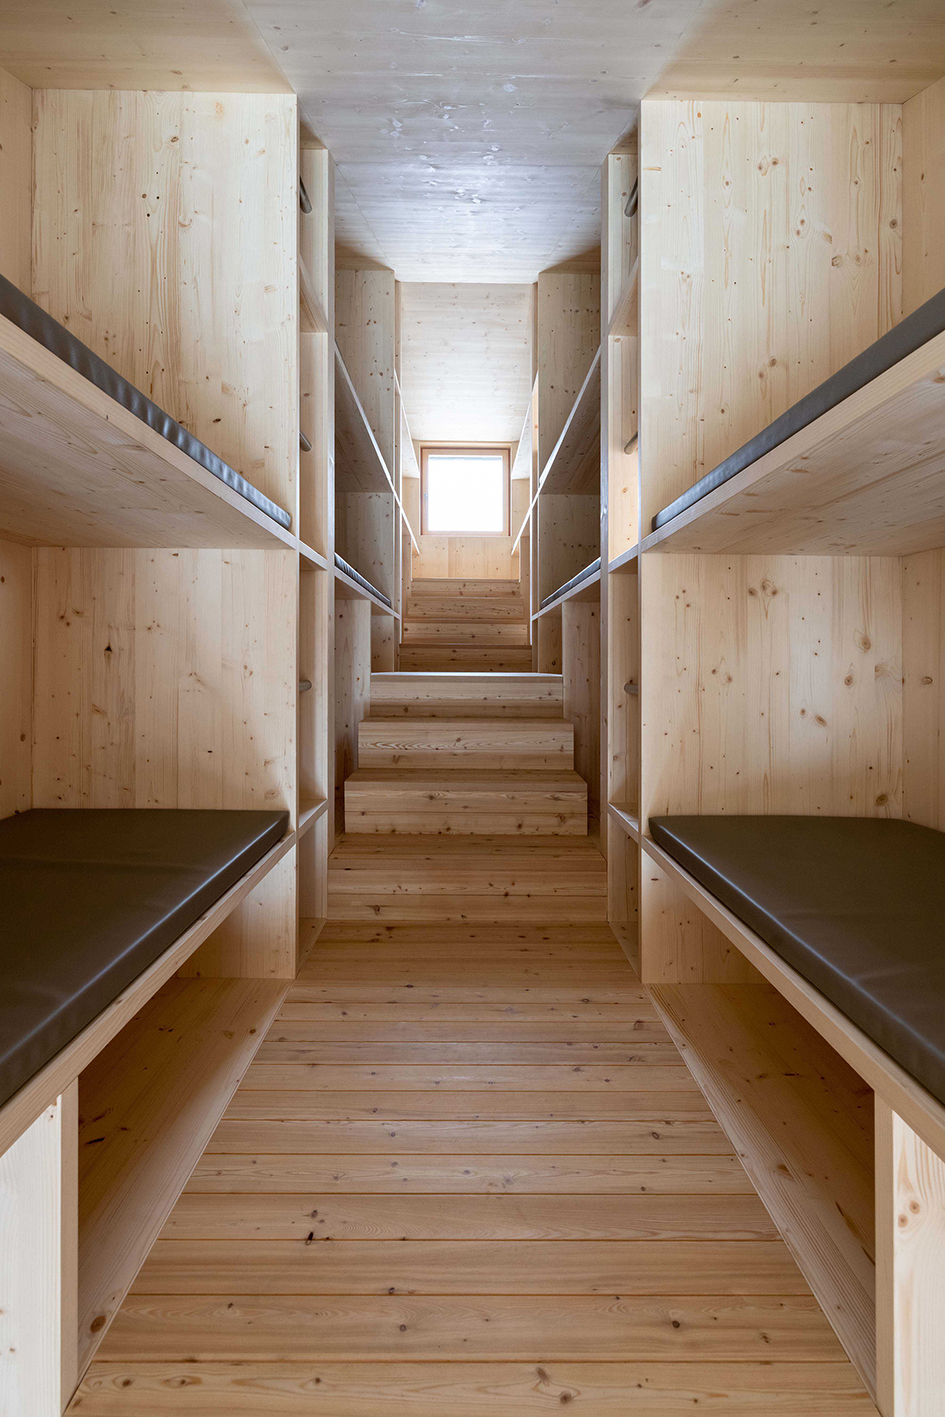
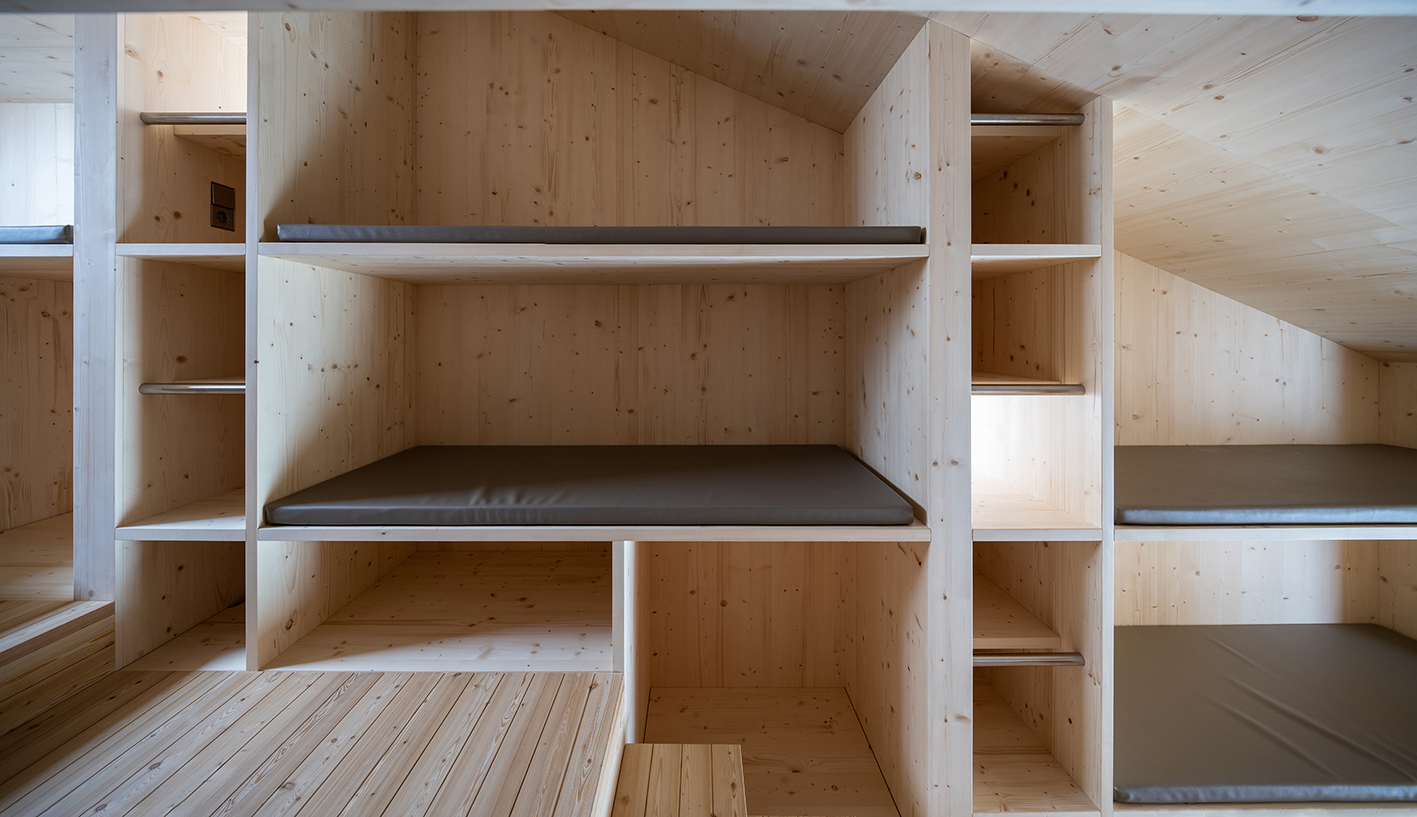
The proposed project explores the limits of the size of collective living spaces, it is a high altitude bivouac, an architecture nestled on a steep ridge of the Dolomites. The work is designed as a device that exploits the inclined dimension, transforming a limit of the extreme living condition into a new spatial potential.
This architecture proposed for the “Simon architecture prize 2022” is a manifesto of our idea of collective place: it explores with a spirit of adaptation the search for integration between habitats and technologies, experiments the use of the material as a synergistic element of space. The light fibreglass structure makes it a transportable architecture, creating a dialogue between autonomy and dependence, reflecting on the relationship between context and people, with the goal of expanding the research on living, to show new possibilities starting from the limits of places.