


practical info
Personal Places
visual material

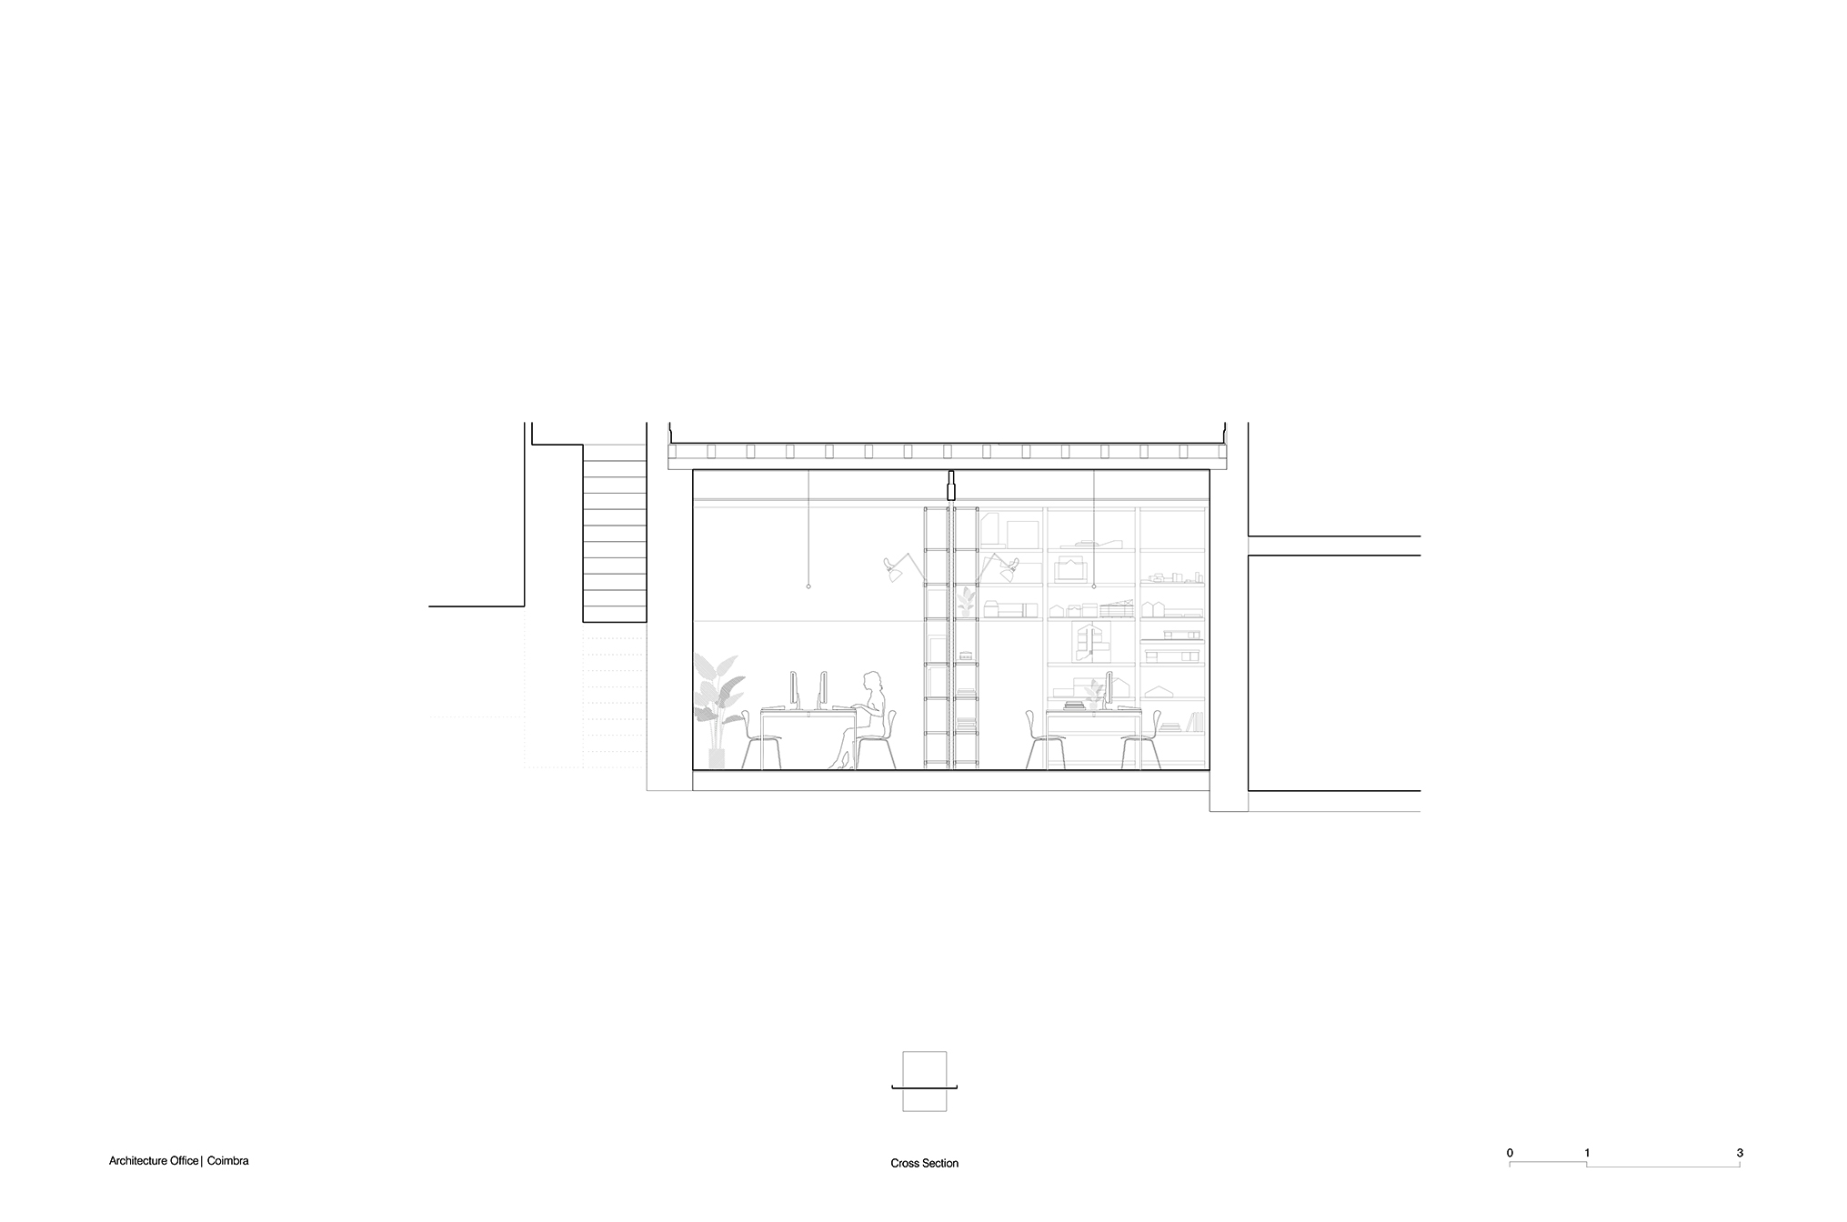
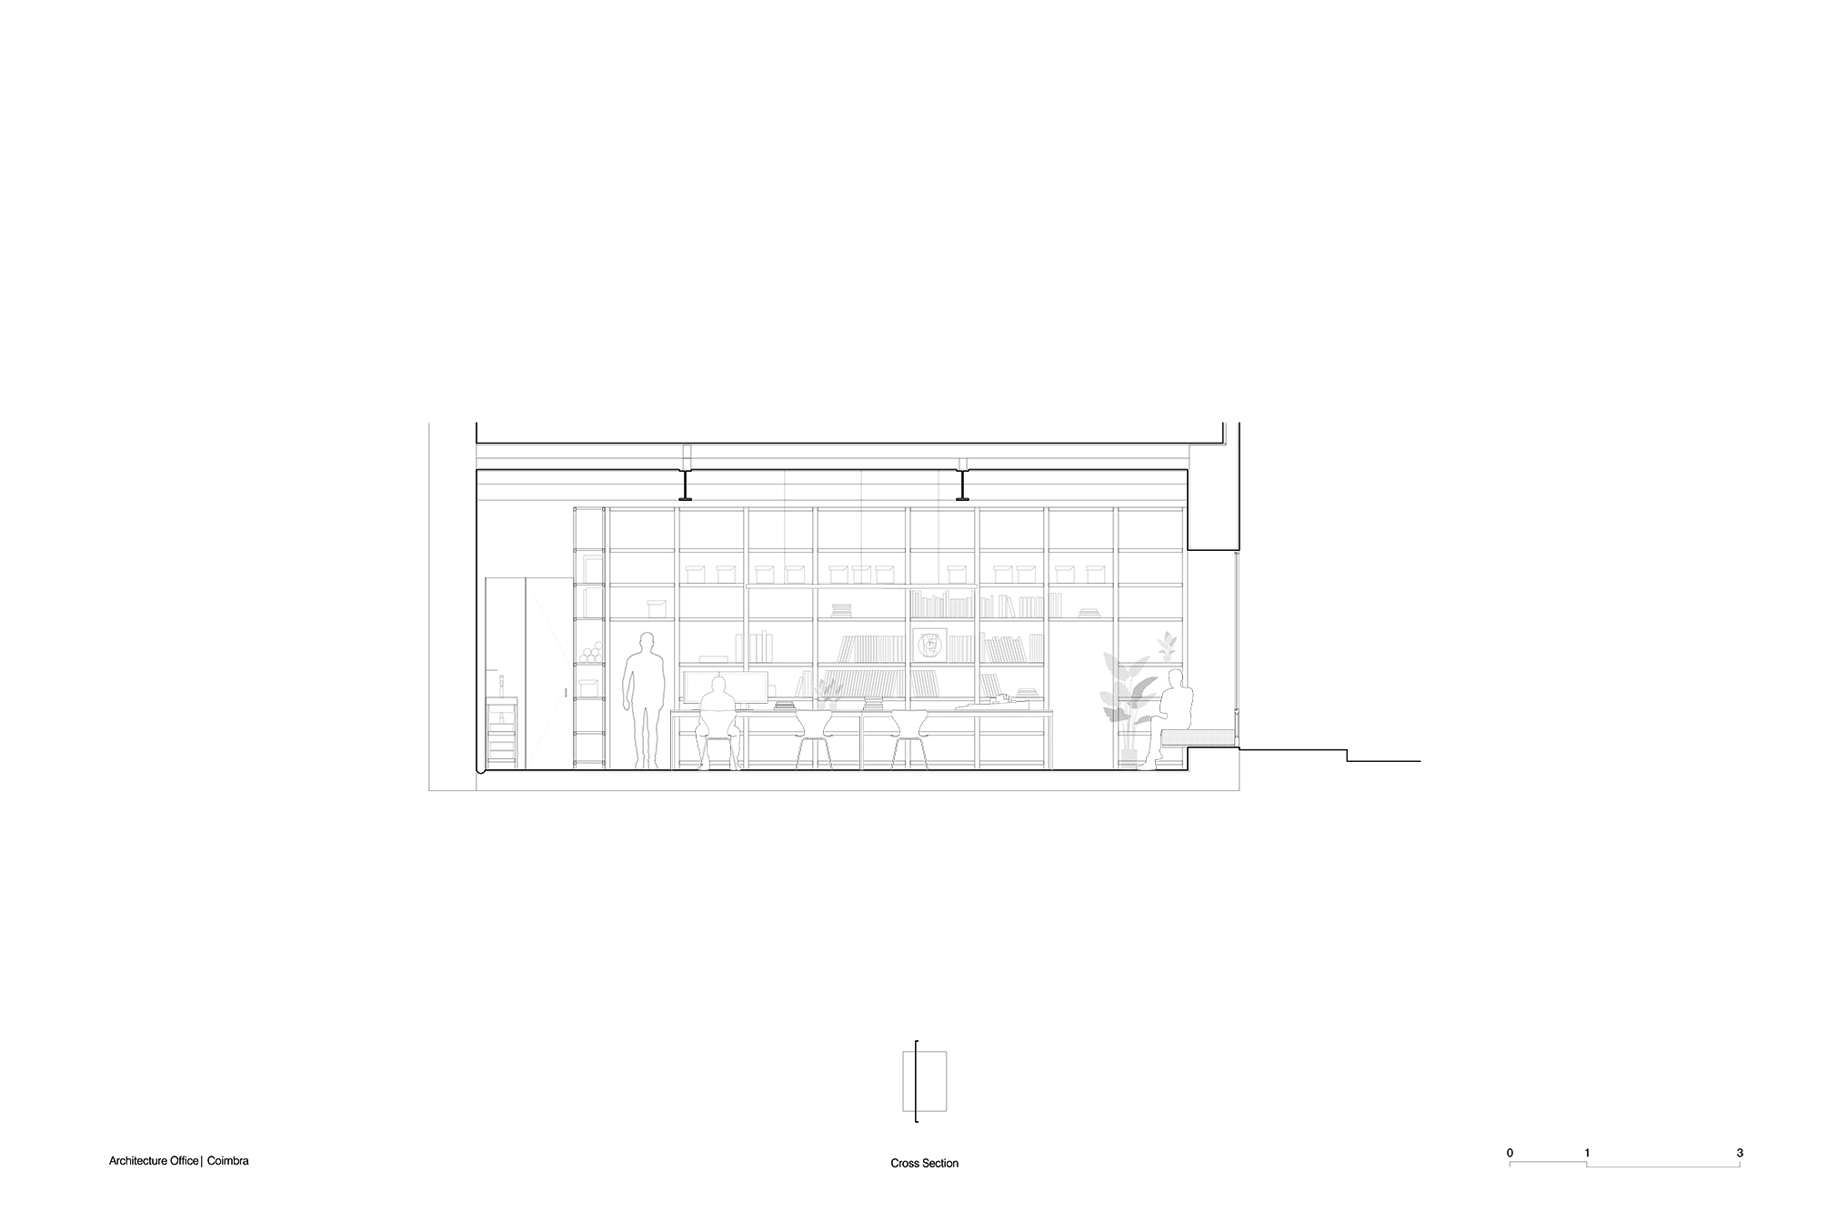
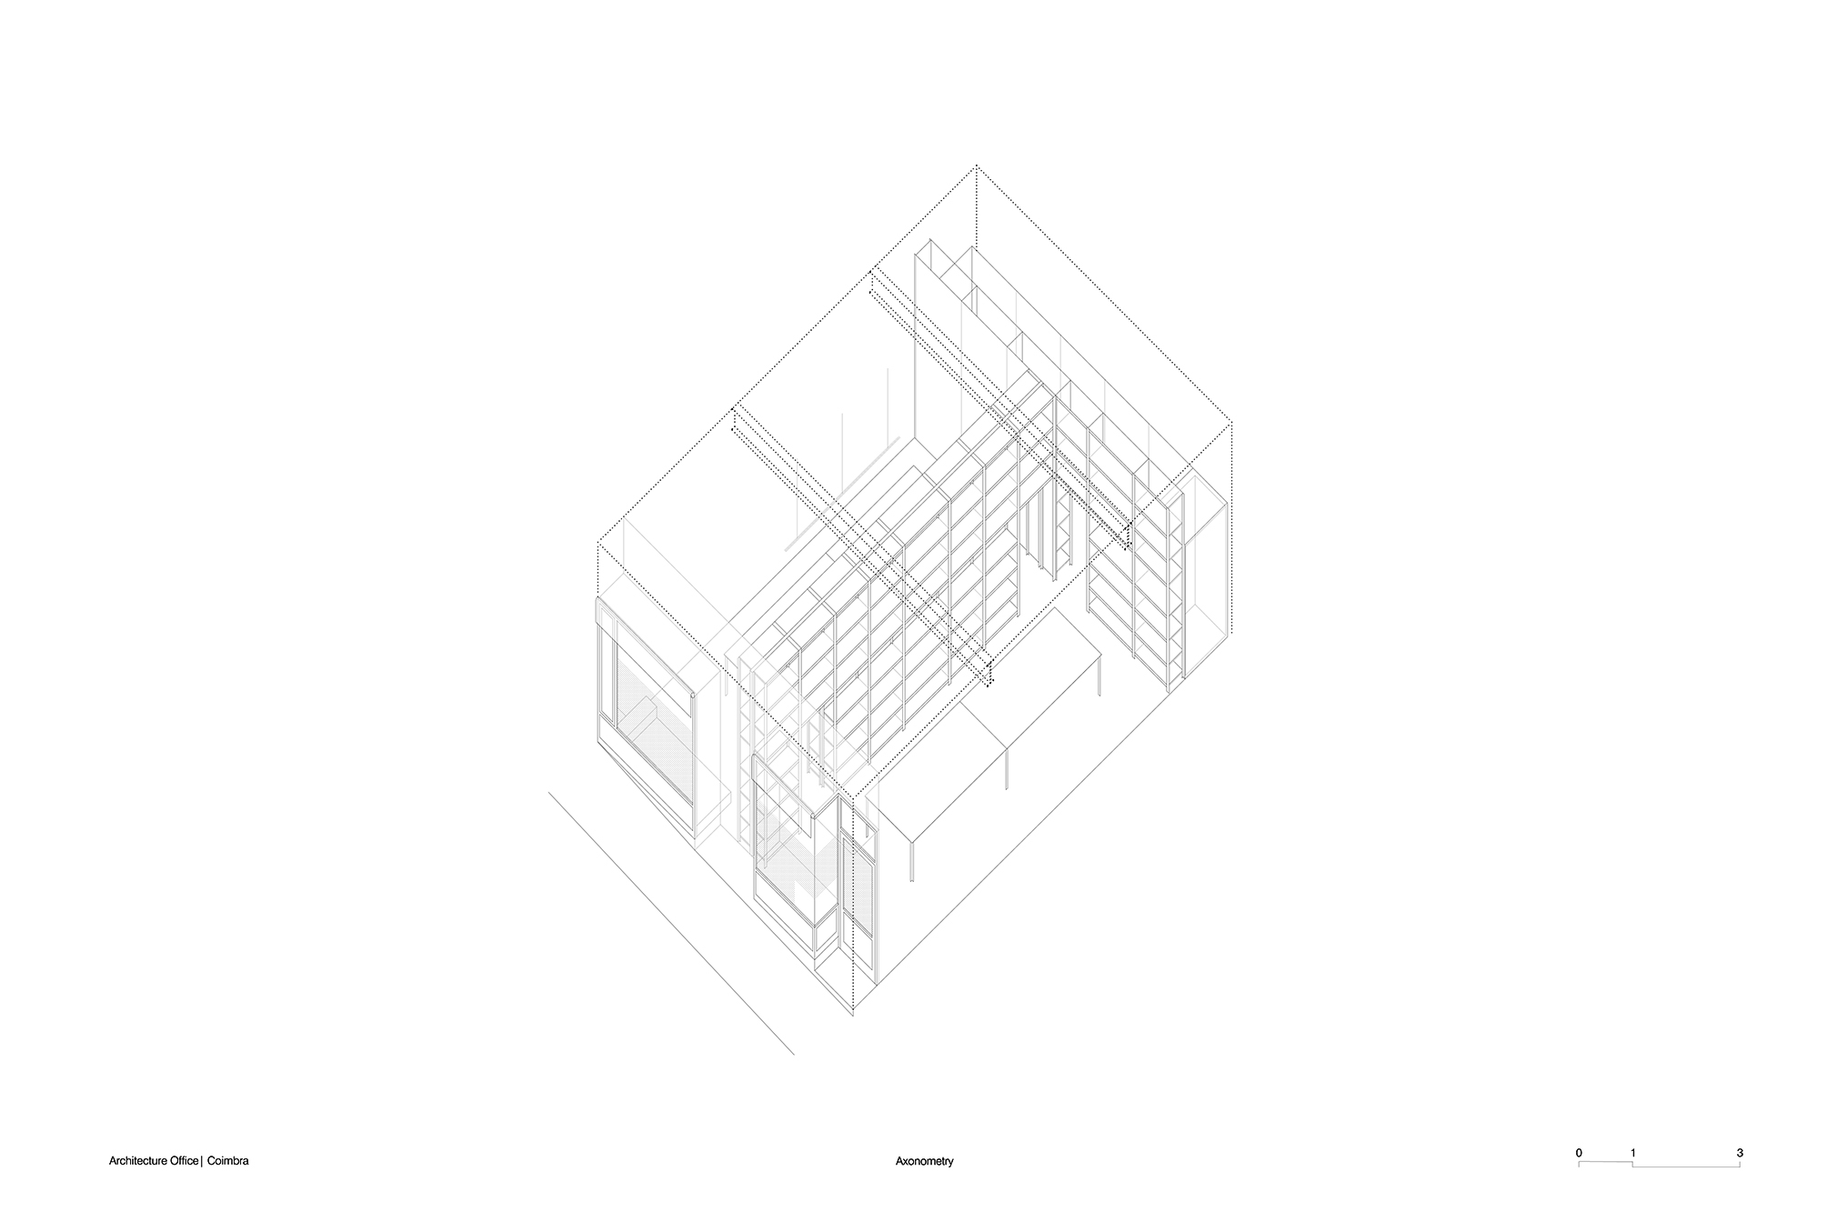
general aspects
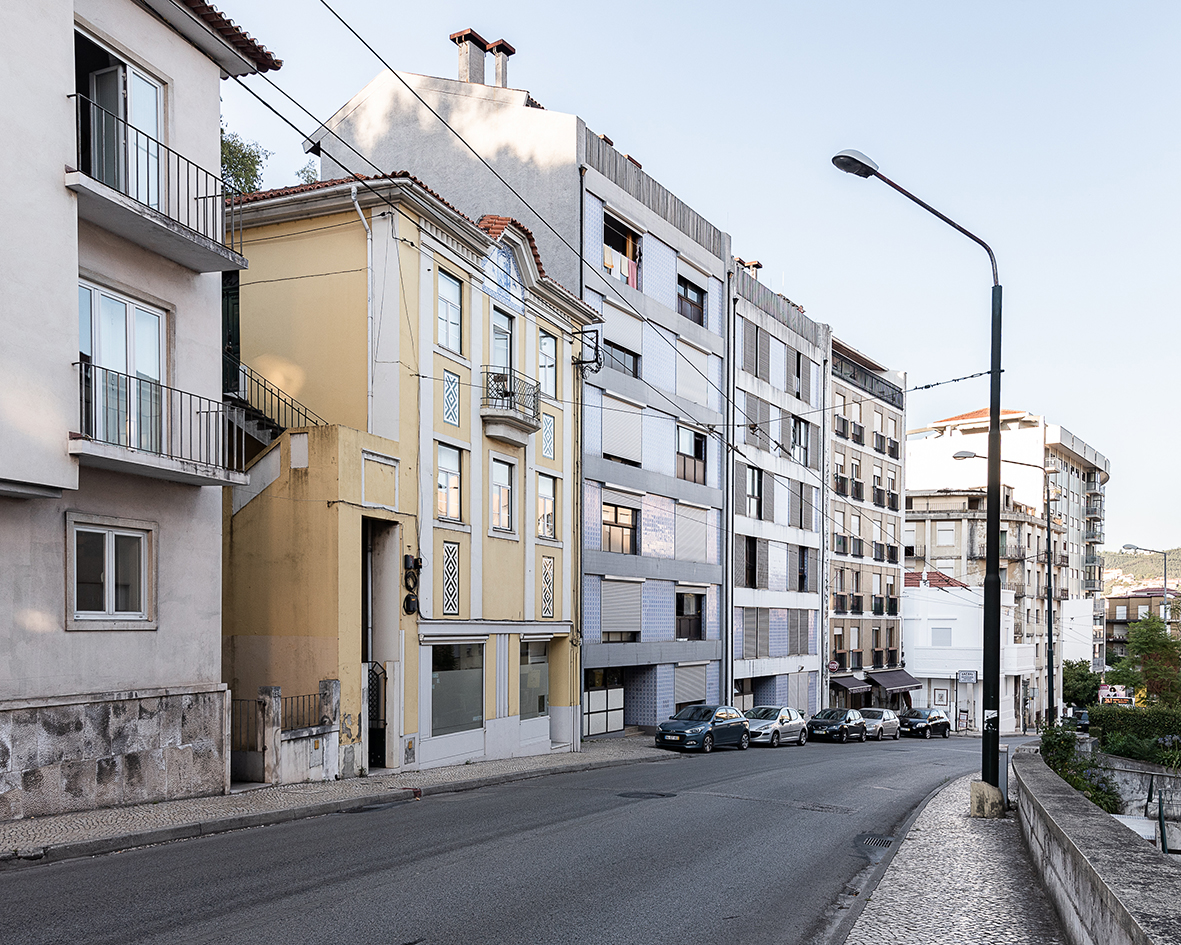
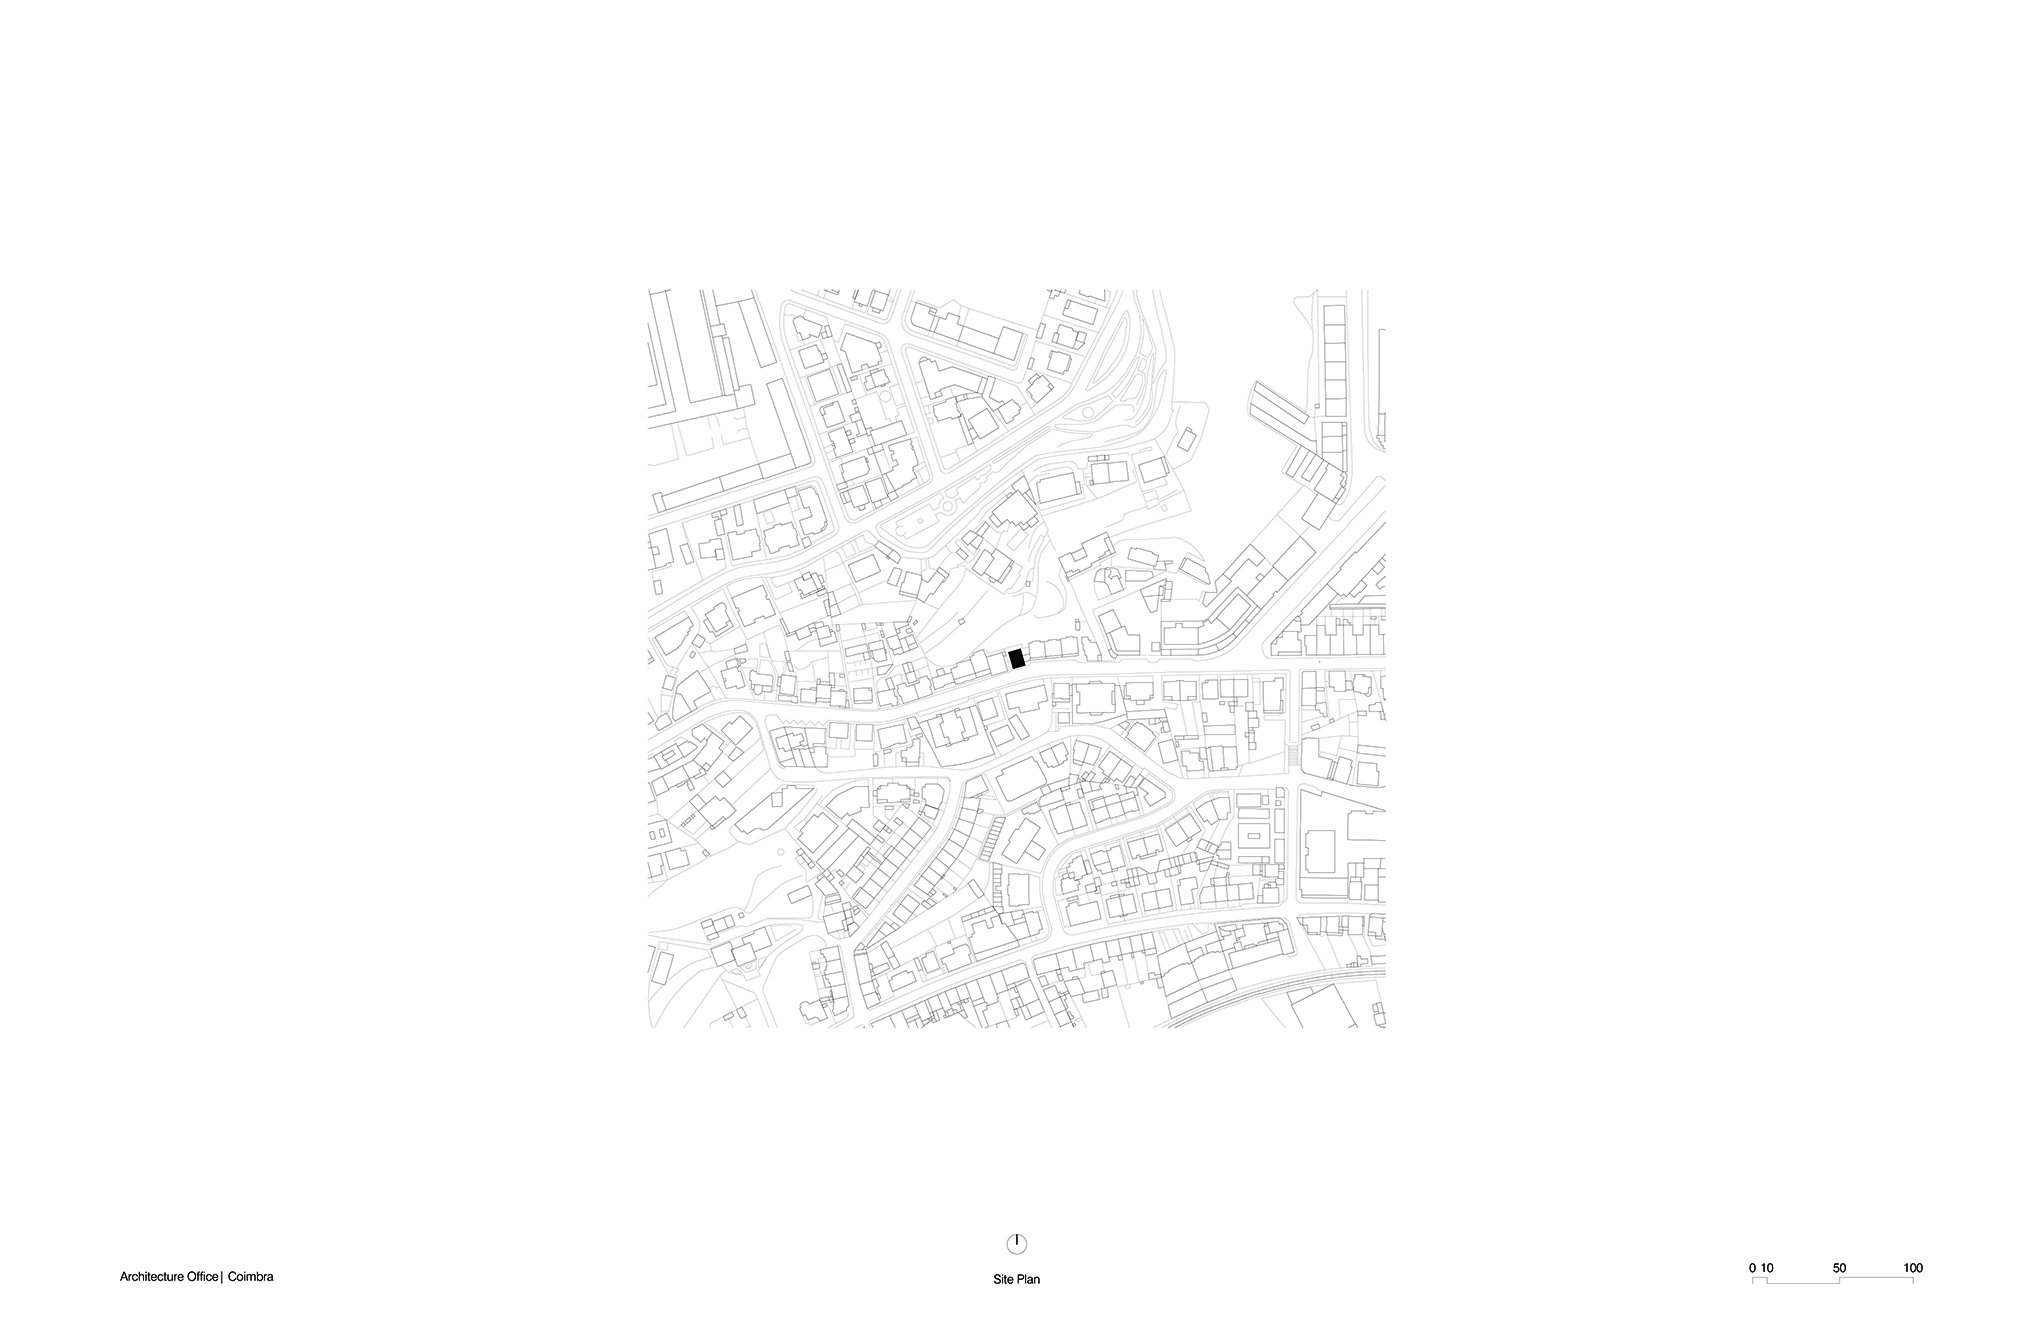
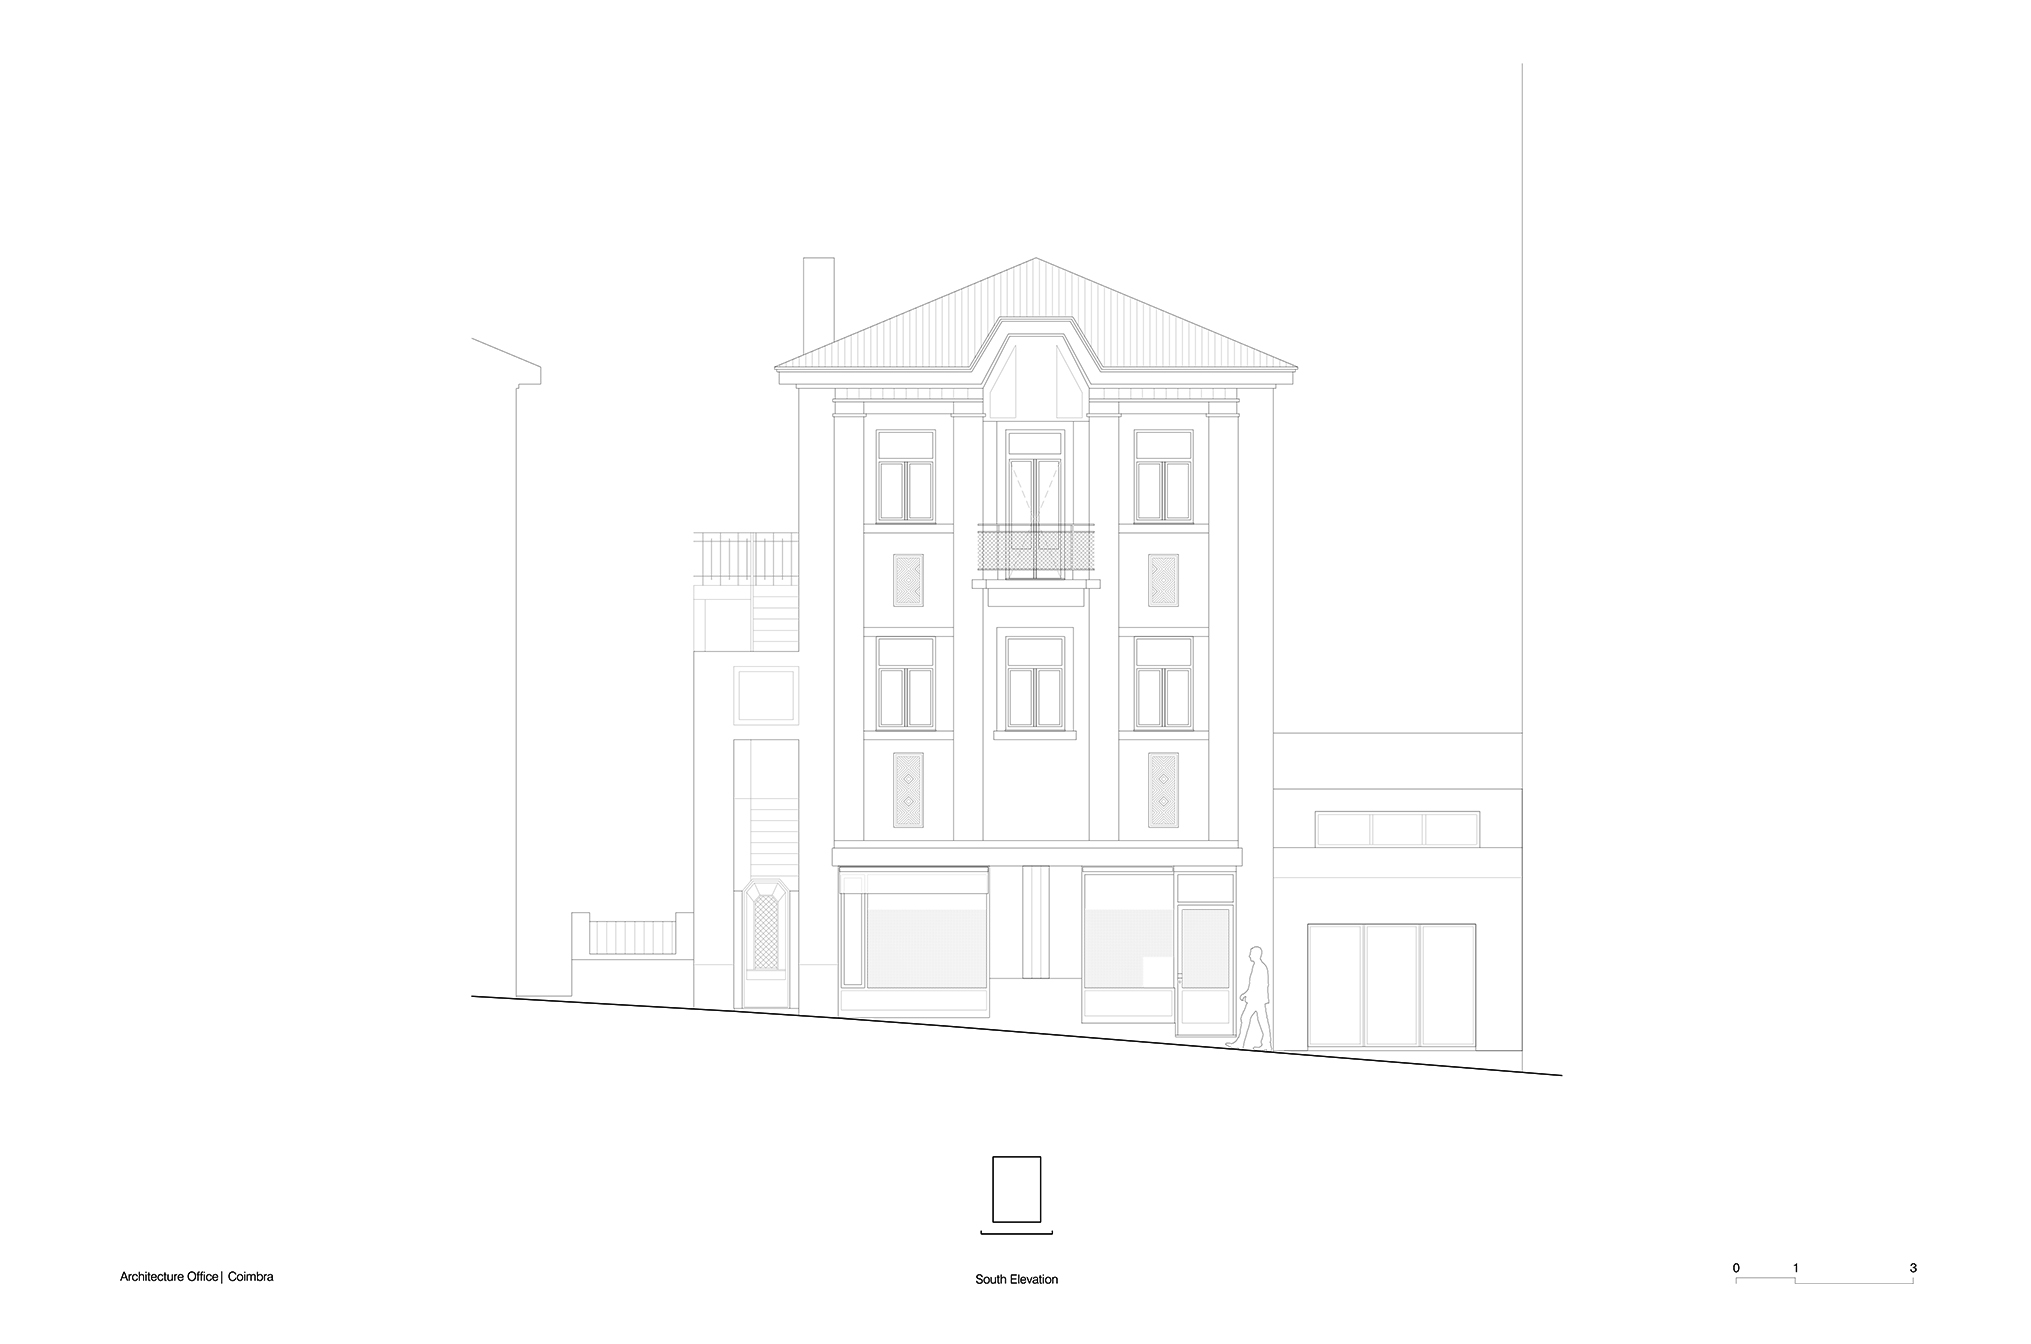
The building implemented in the city center of Coimbra, was built in 1935, to be a housing and garage, and later transformed into a shop. The Architecture Office stands for third phase of adaptation of the ground floor.
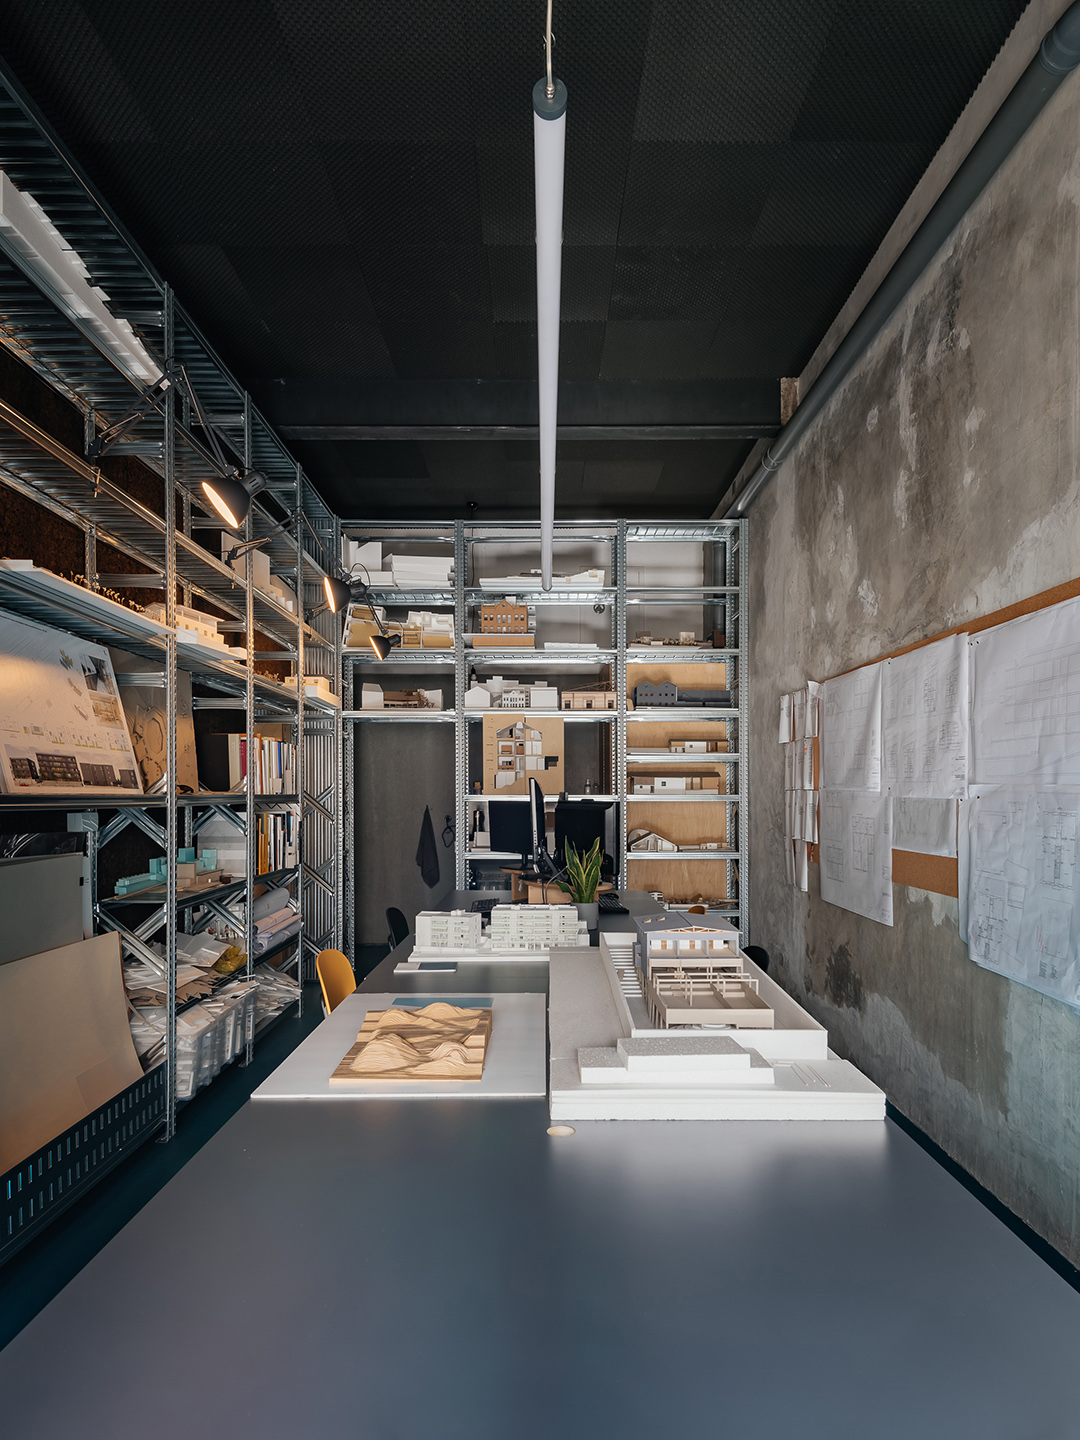
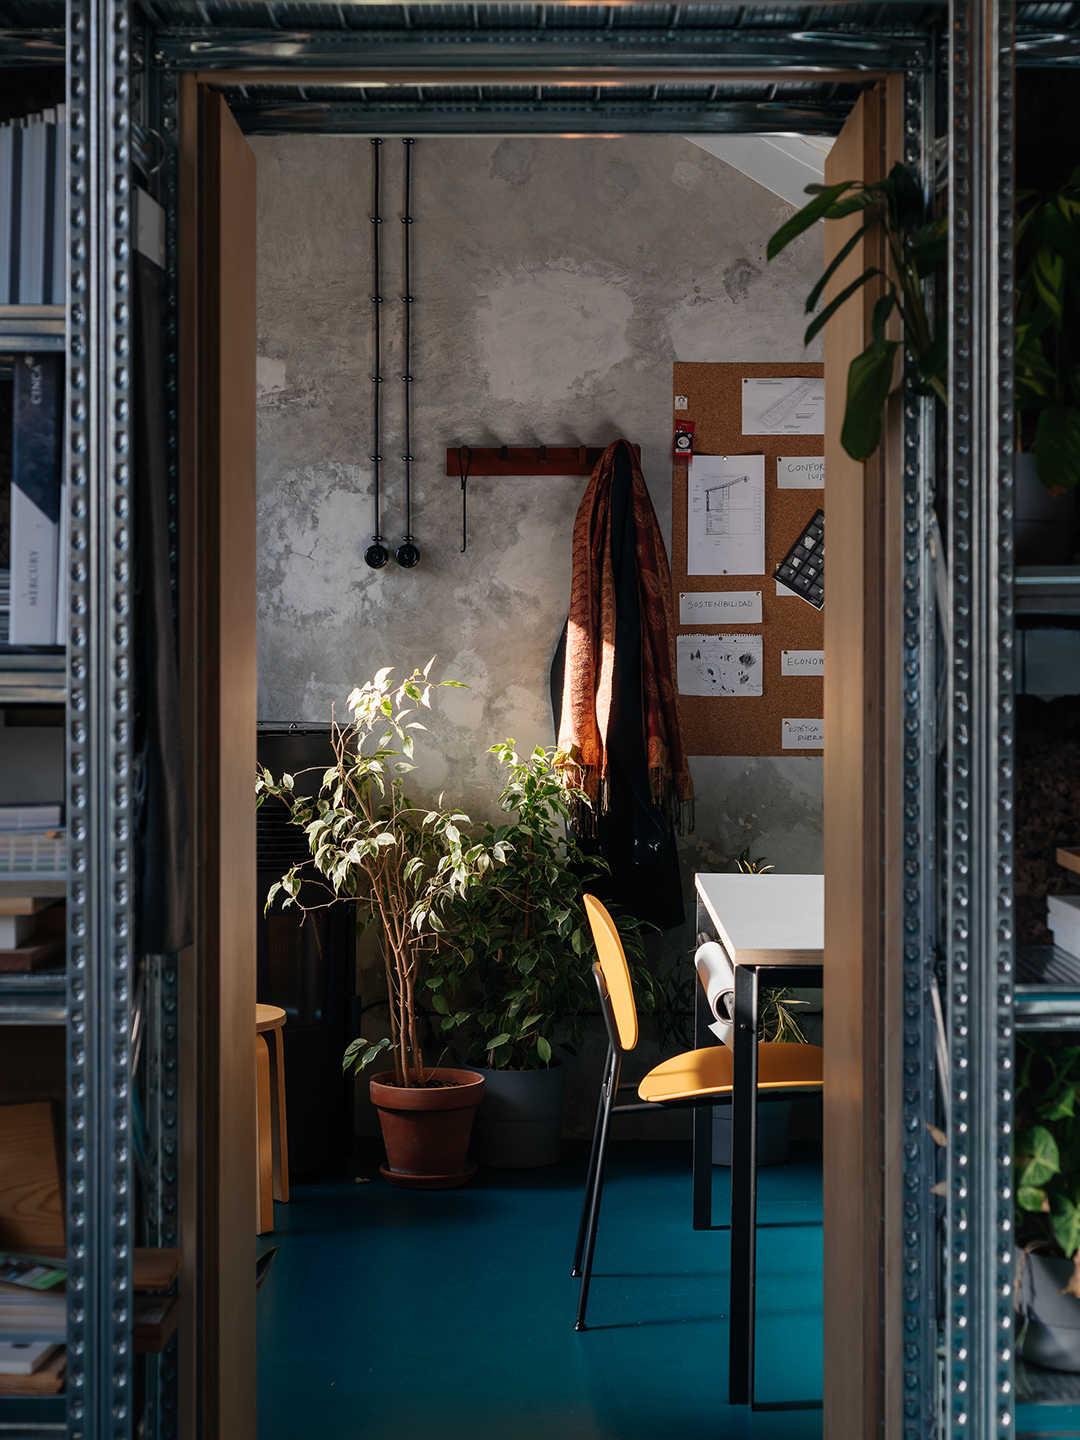
The project searched to give clarity and cleanliness to the existing space, by demolishing the mezzanine and the stairs. All cladding was also removed, resulting in a raw wall surface.
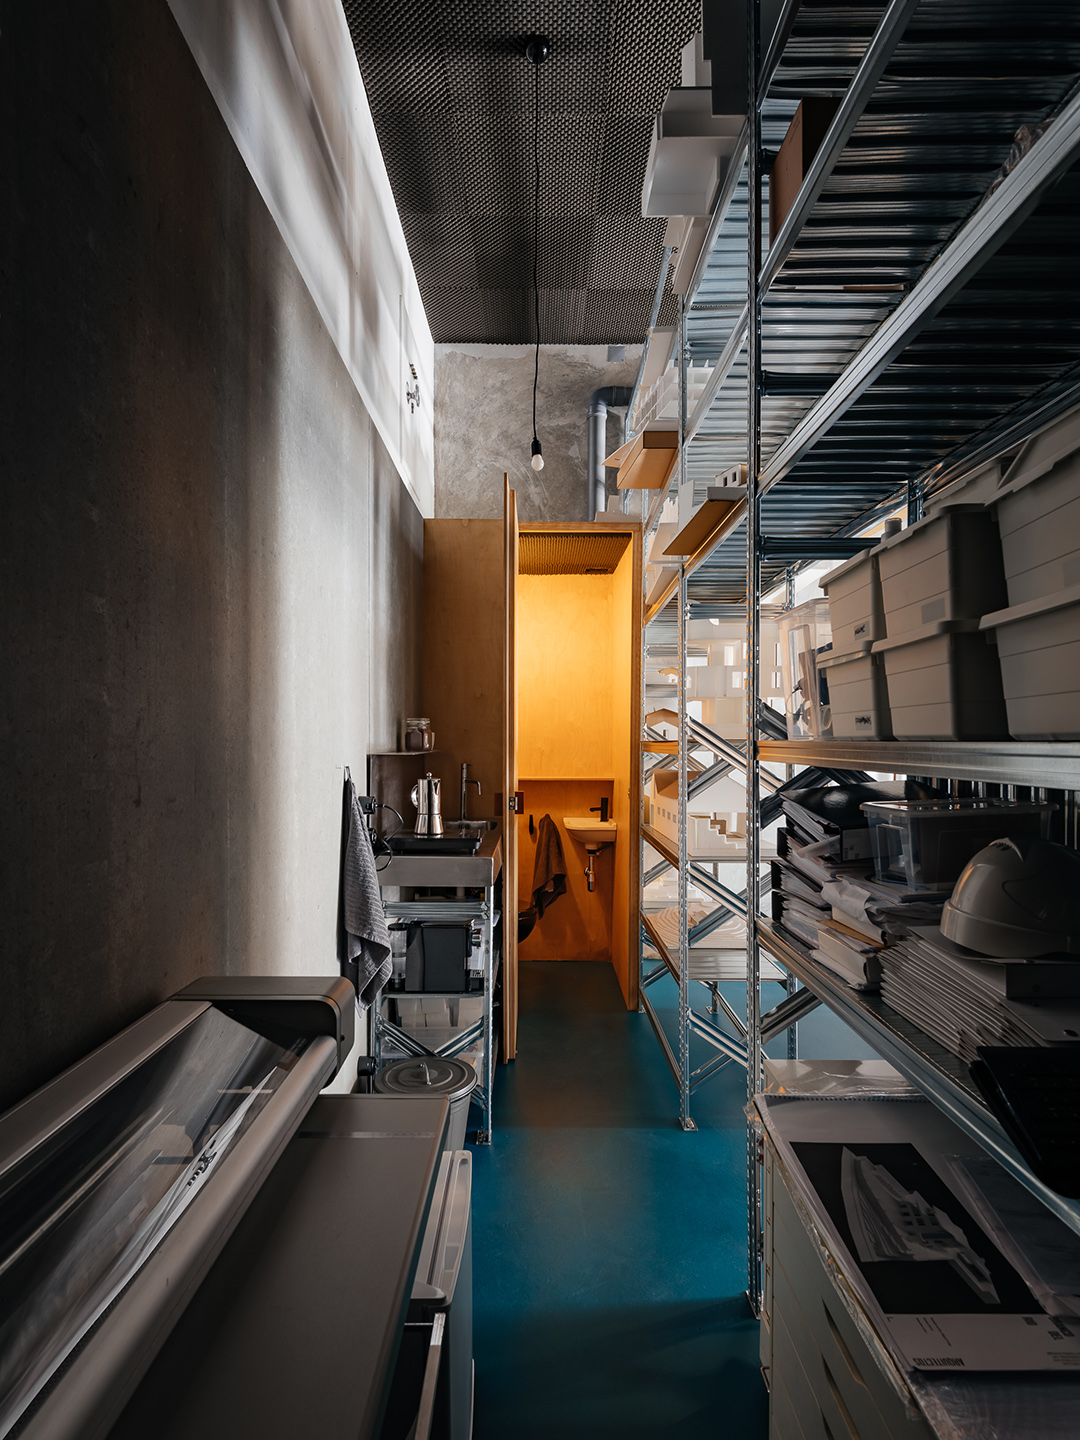
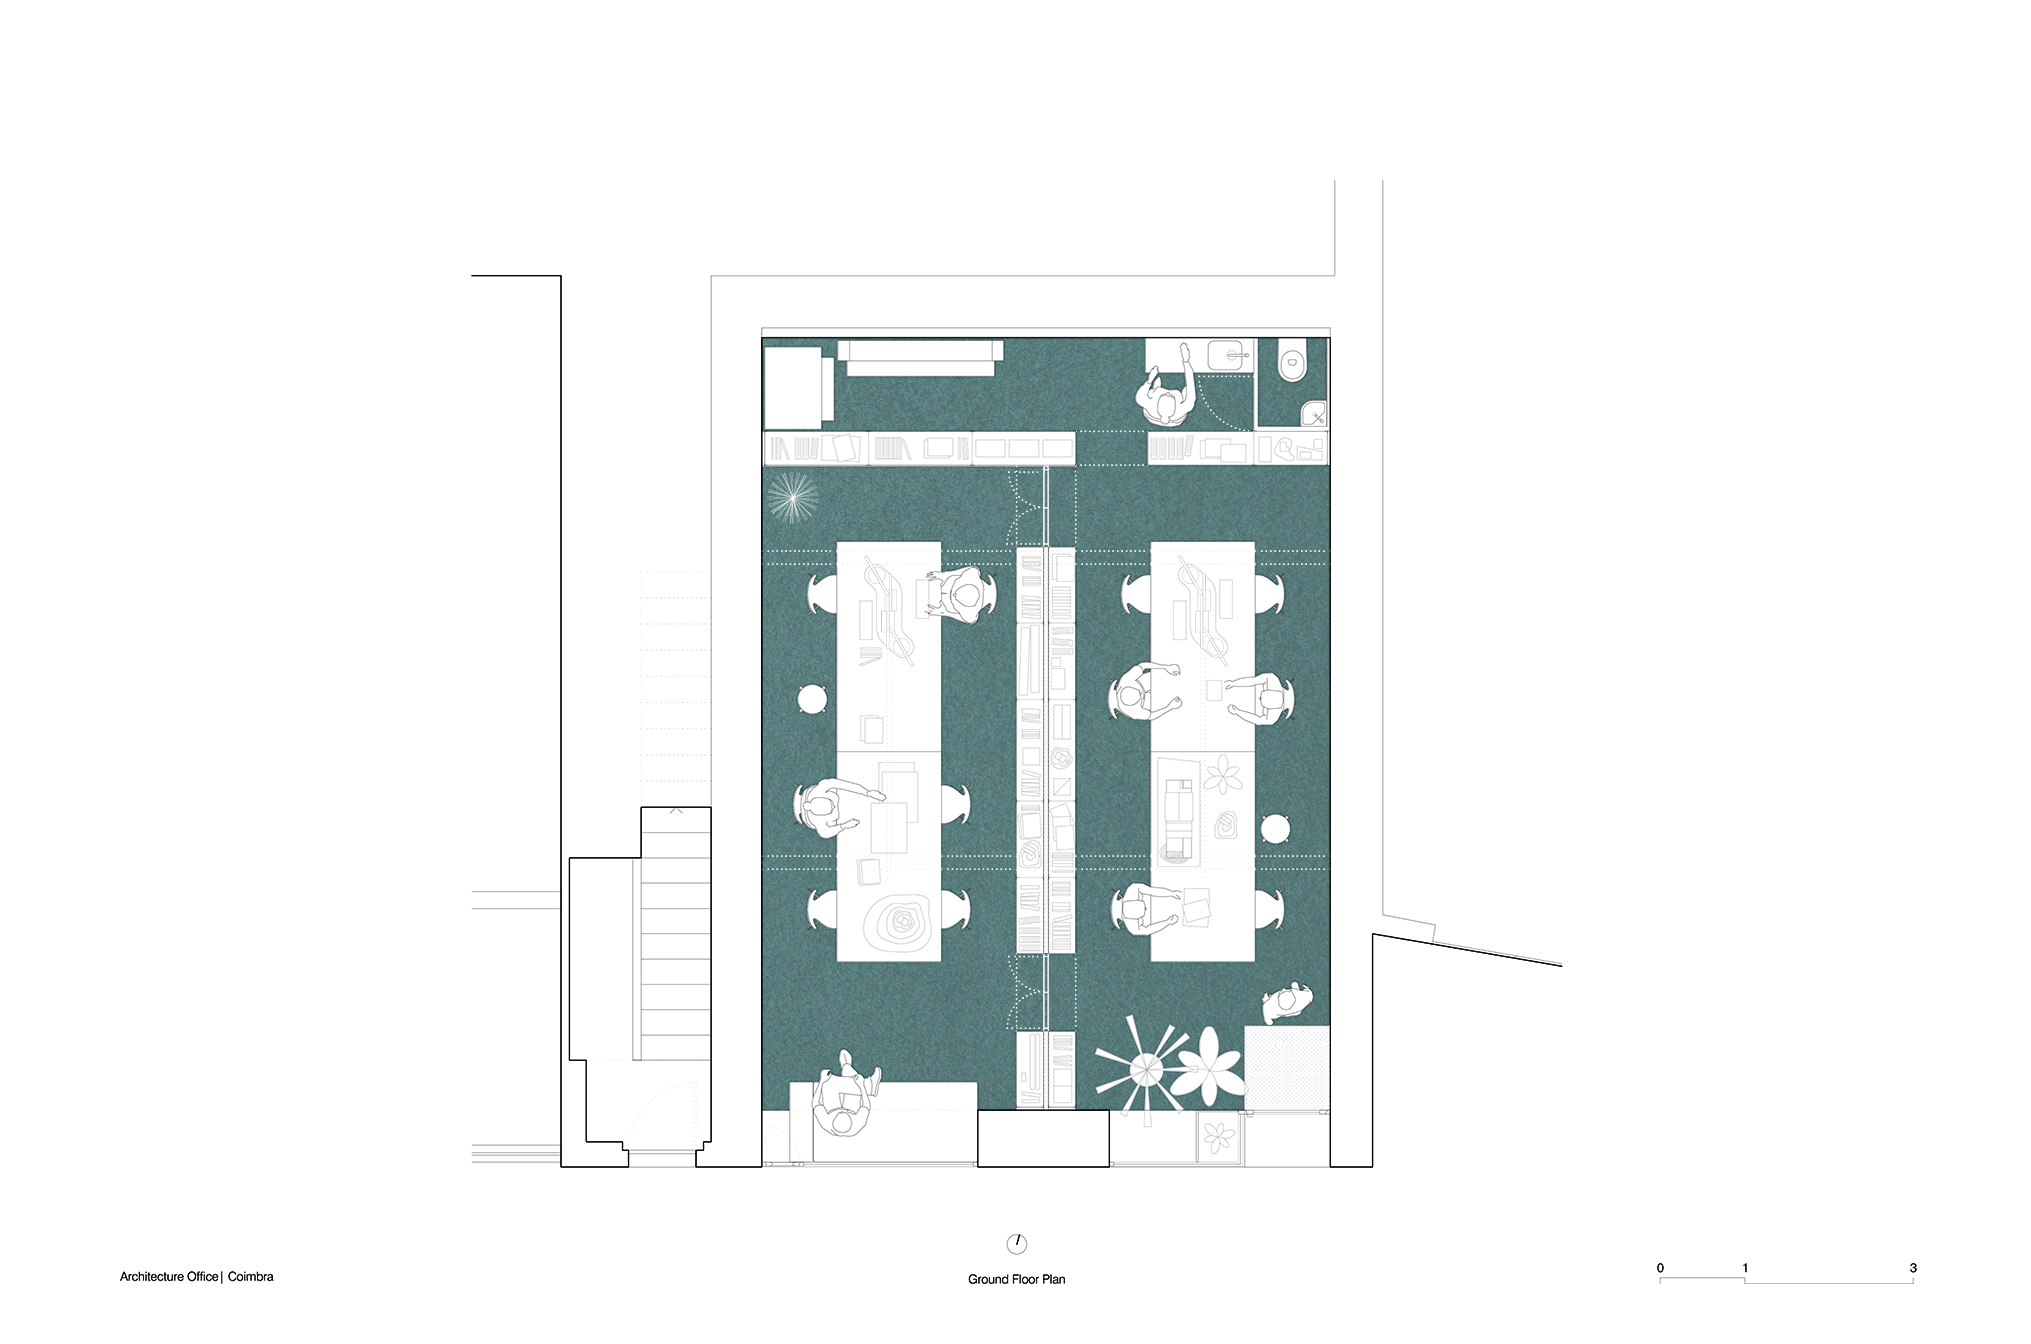
The Office is organized into two identical and flexible rooms, which adapt to all functions, and also consists of a third area, the Coffee Break, wc and storage at the back.
In order to solve all needs with as little parts and details possible, all solution are reversible and executed were in a few days.
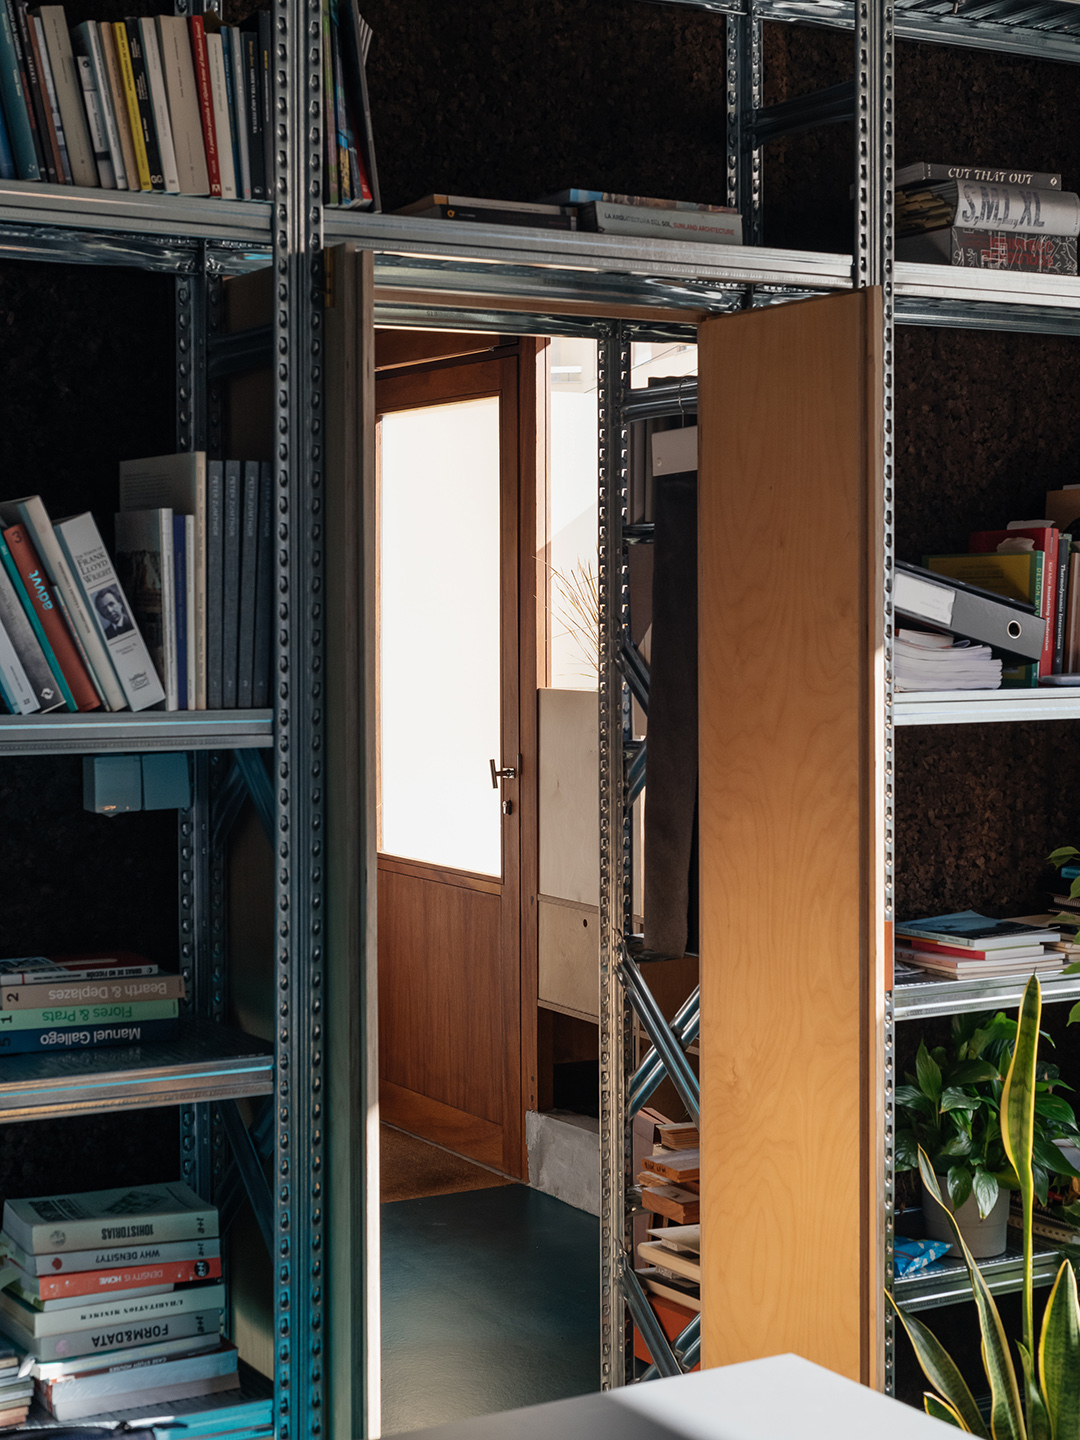
All space partitions are made with industrial metallic RACK’s and cork agglomerate panels, they are organized in the form of T, in order to minimize to meet between the new elements and existing walls. The only enclosed space, the wc, in wooden structure, is also an autonomous volume.
RACK’s allow not only to divide the space, but also to store material (books, samples, models) full height. The intervention seeks to balance the hardness of metal furniture with delicate wooden elements. The result is a space with a singular and dense atmosphere with materials and objects, but also free and unburdened.
The main facade is oriented towards the south. The large sun exposed openings are protected with outdoor blinds, easily controlling solar gains when needed.
about the category
The architecture office Branco del Río was thought and built to act, and ended up feeling, like a second home, a home to share their passion for architecture and life with their second family: collaborators, colleagues and friends.
Therefore, like a house that becomes a home when is occupied by objects and memories of the user, the office architecture itself remains in the background, leaving the protagonism to the objects and work tools brought together and put into dialogue, creating a dense atmosphere, imperceptible in the drawings.
This atmosphere, that creates a sense of place, a very personal one, is intimately related to the continuous work of the office, dynamic and ever-changing. Projects, readings, writings, drawings and models, create a permanent change in the office landscape. A landscape that has to be cared for, for the benefit of comfort and efficiency of work.
Concerns for lighting, acoustic and olfactory comfort is expressed in the added surfaces. The rooms are separated by cork panels, which, combined with the acoustic panel ceiling, absorb the interior and surrounding sounds and fill the space with a particular natural smell. The large street windows are tinted with icy vinyl and protected with translucent exterior screens, allowing the manipulation of incoming light, between direct and filtered light with blurred shadows.
Despite the intensely urban location of the office, all design options were taken with the aim of creating an atmosphere of seclusion in which to think and work calmly. We are all happy with the result.