


practical info
Collective Places
visual material
general aspects
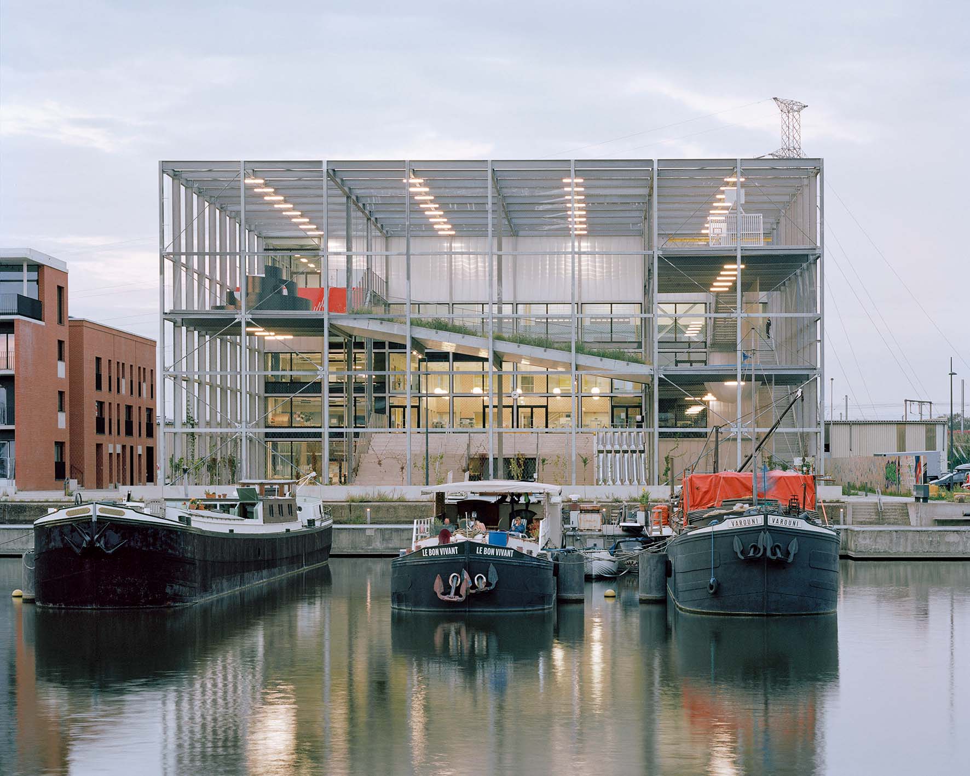
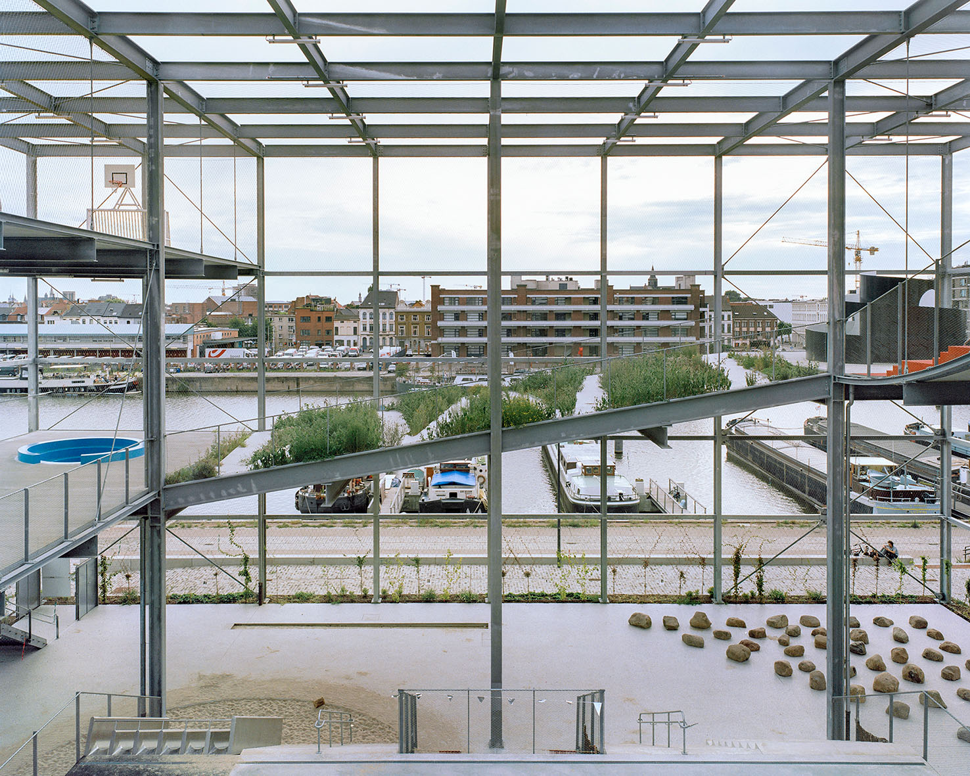
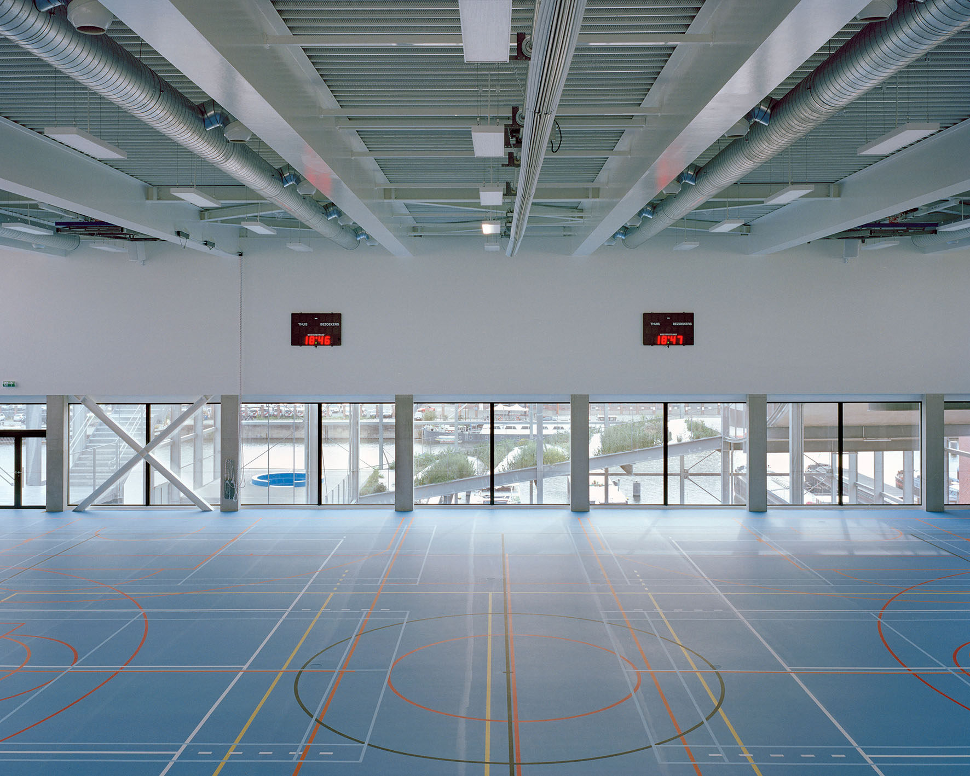
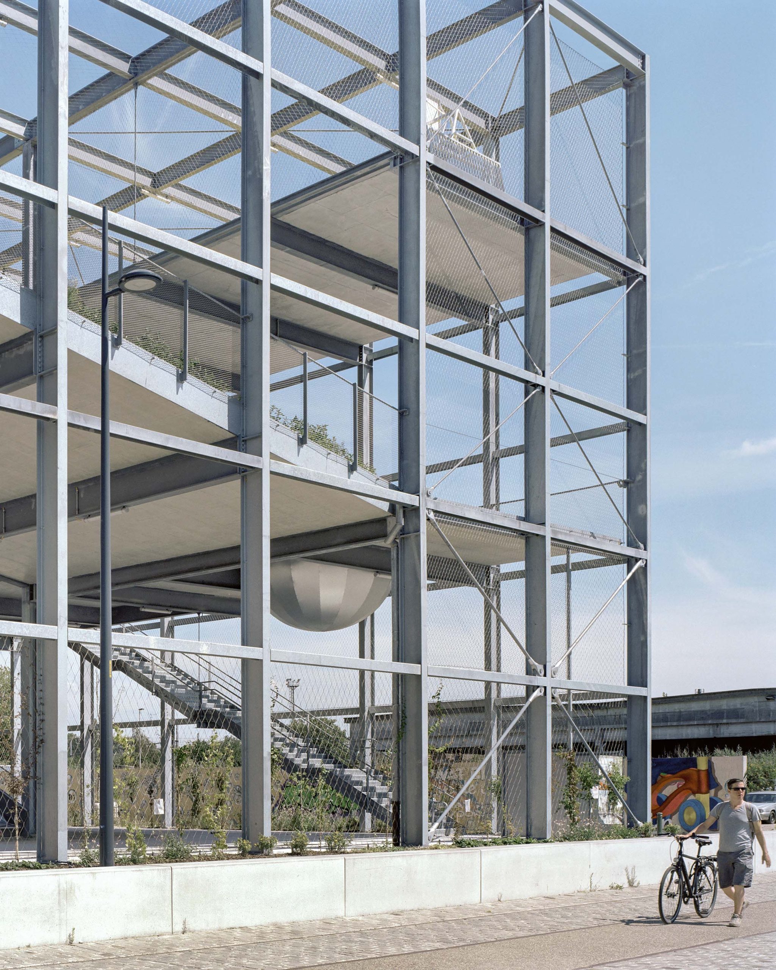
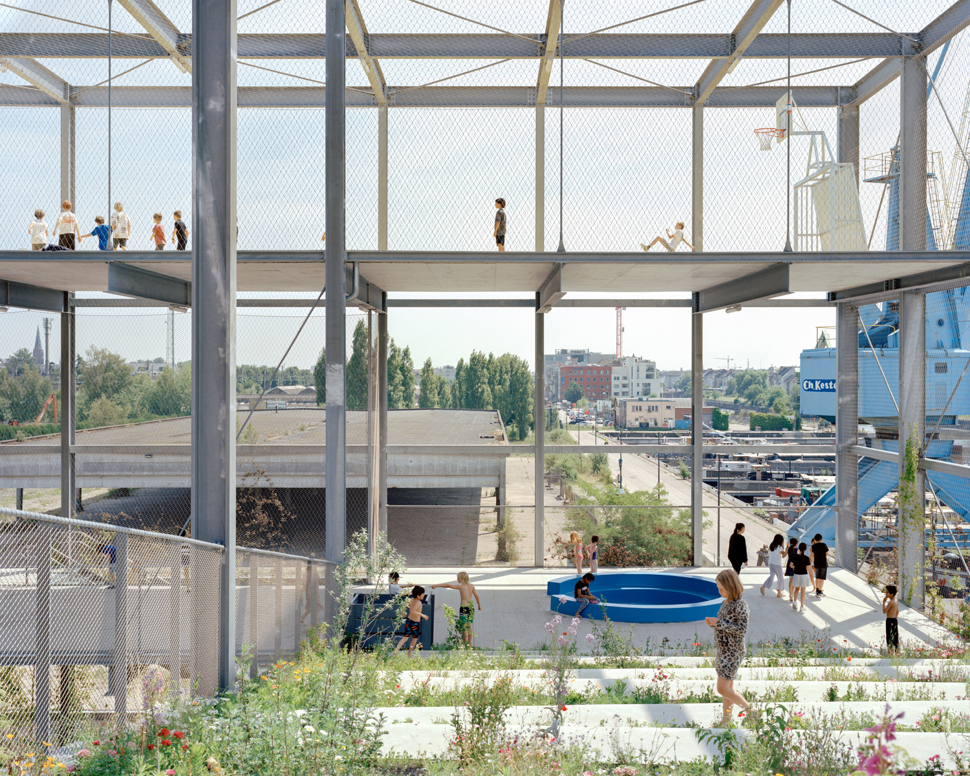
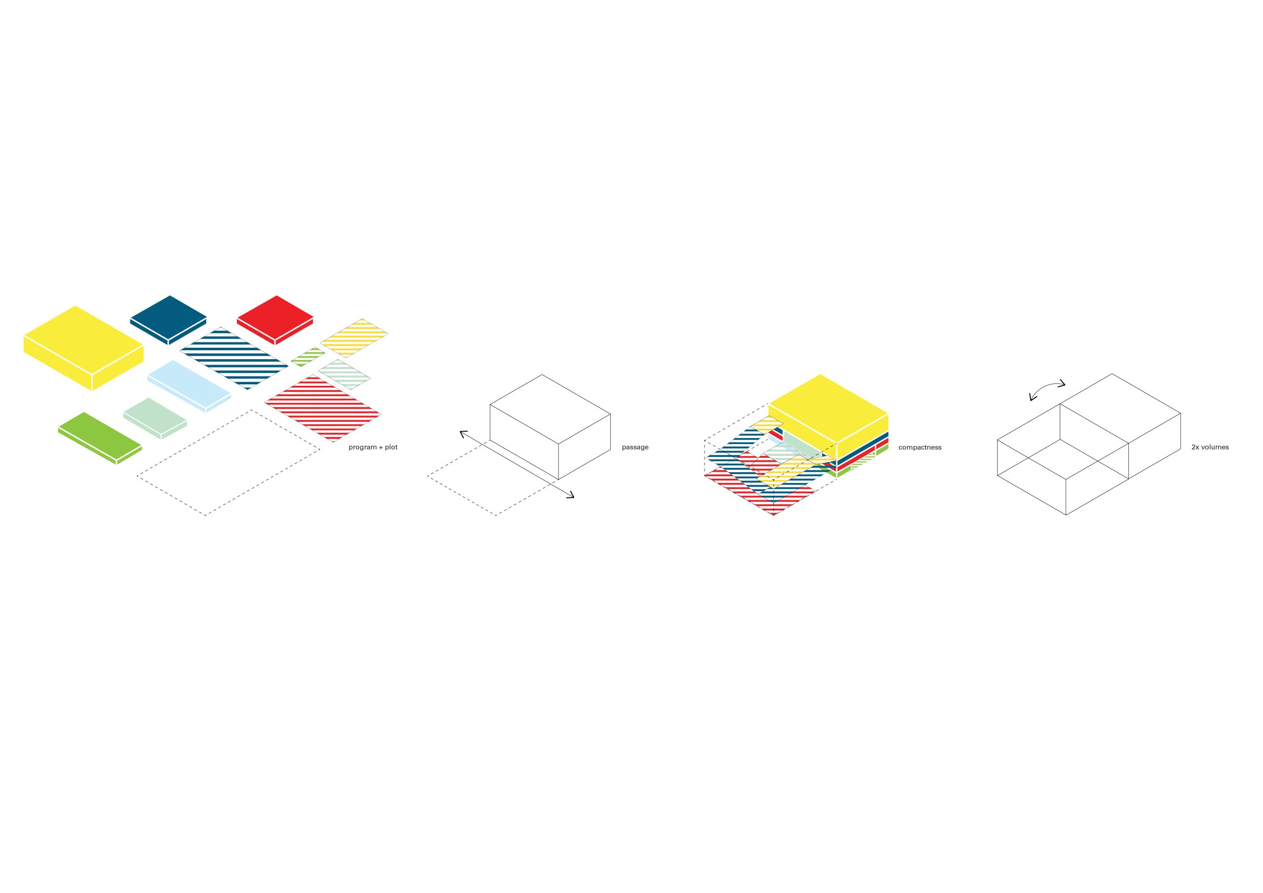
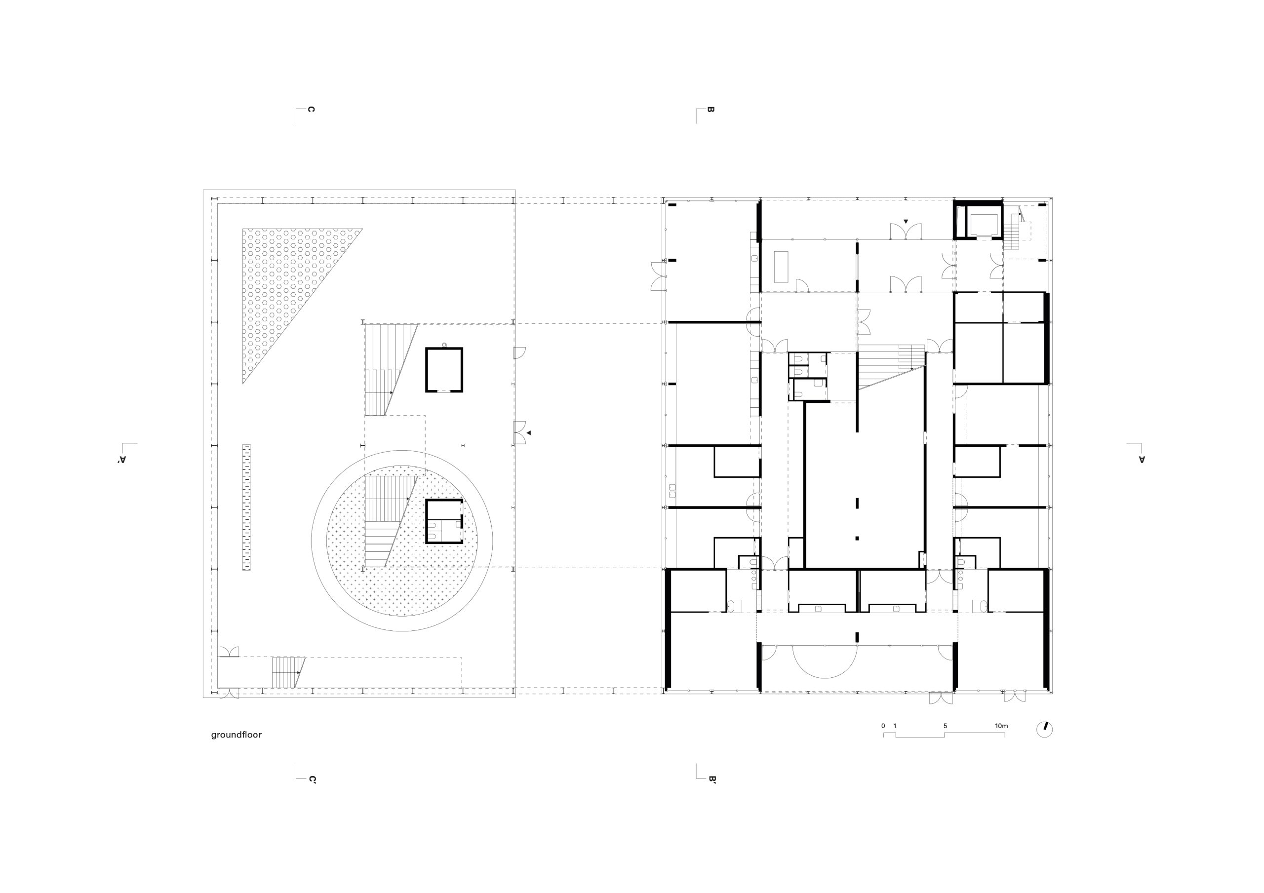
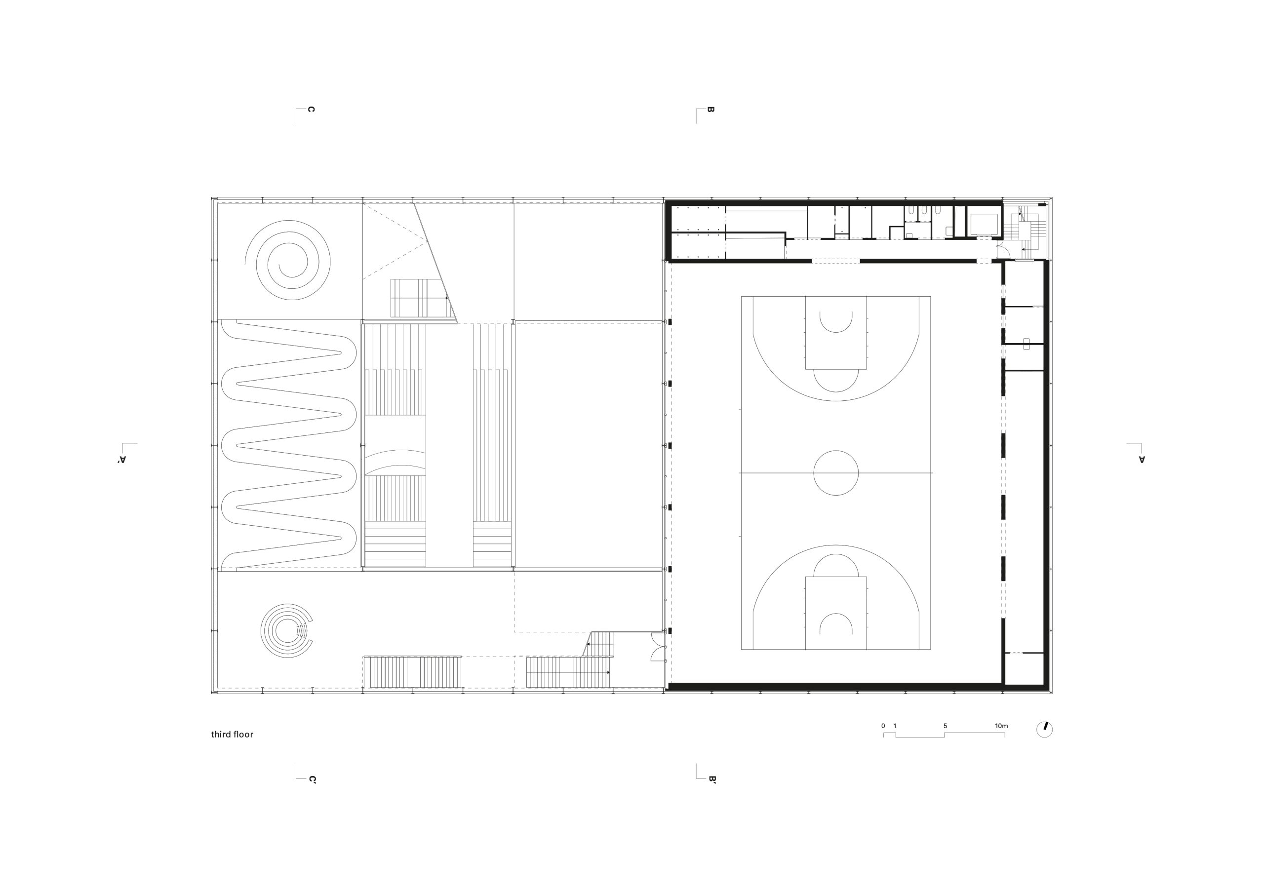
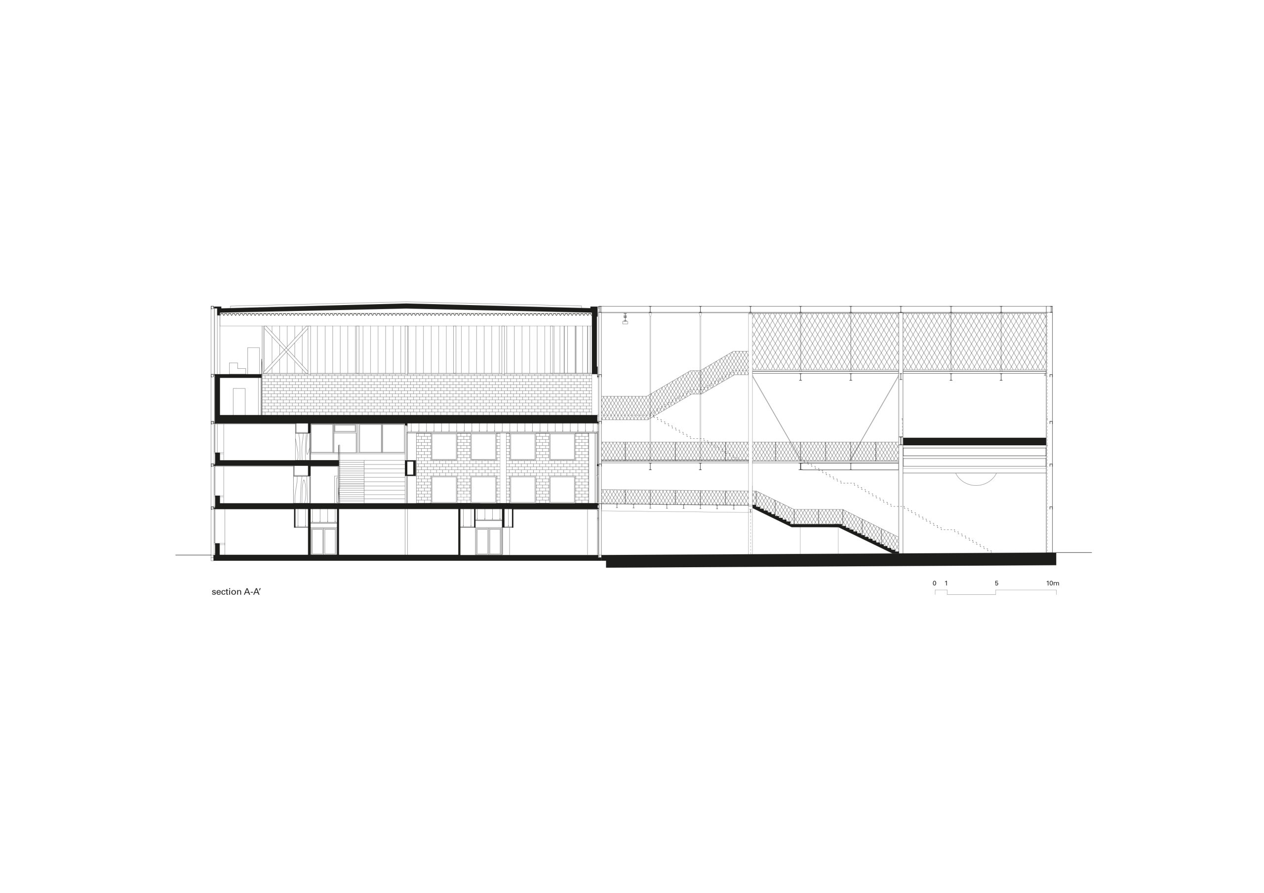
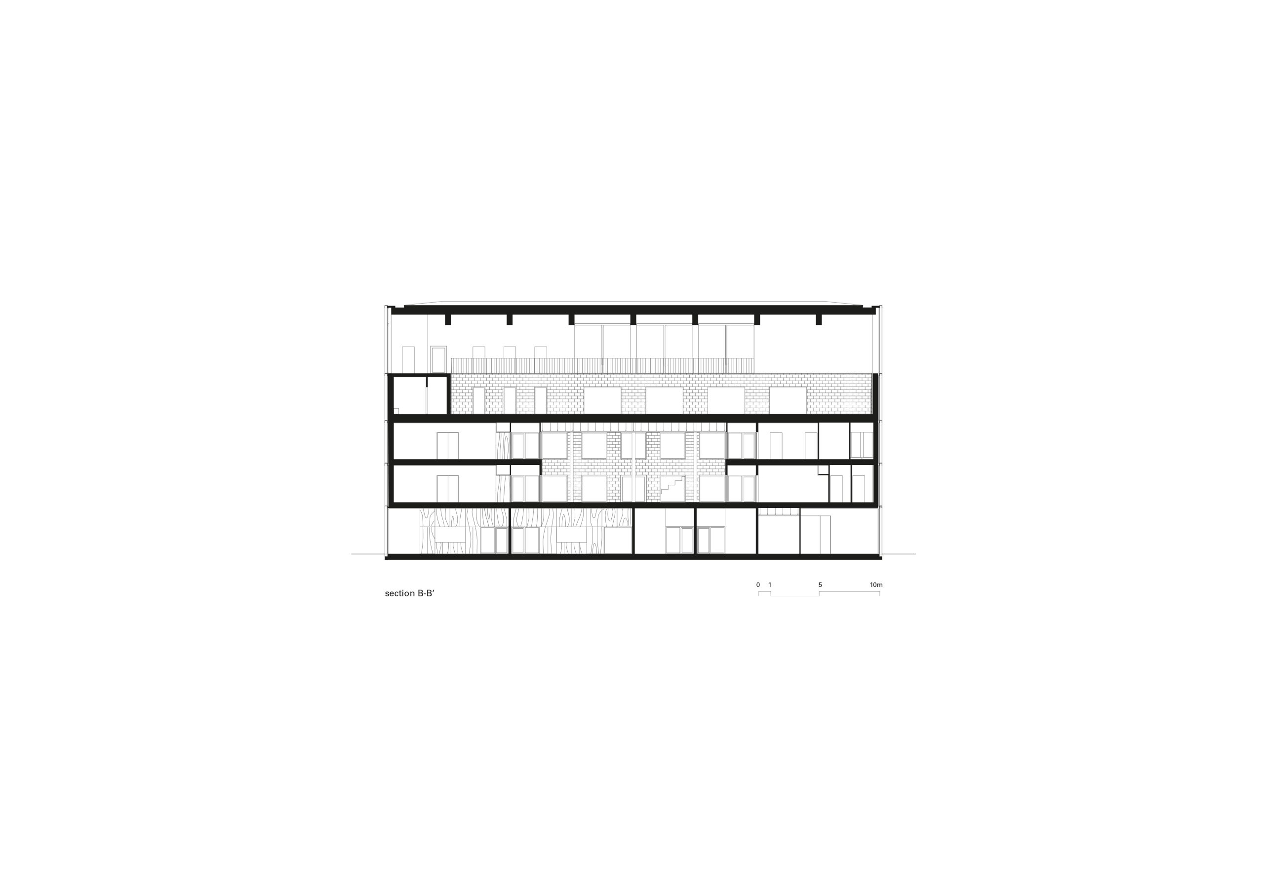
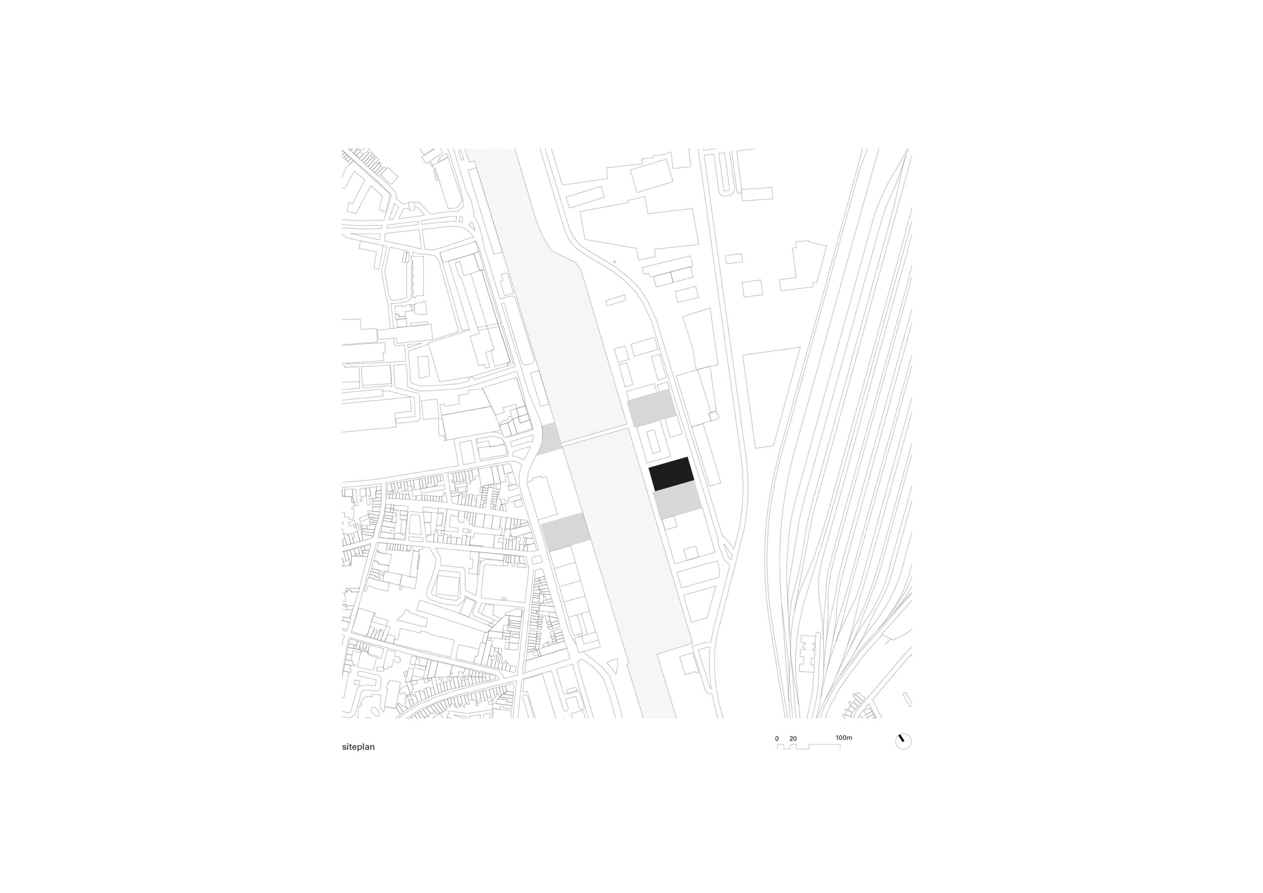
In the harbour area a narrow stretch of land along a dock is freed from port activities. A very simple ‘chop stick’ urban plan is developed by O.M.A. in which green open pockets alternate with dense construction. In order to offer a notion of centrality to the linear plan, a public path is meant to cross the whole strip. The site for the school faces one green area at its south side, the dock on its west side, a square and a housing block on the north and the harbour road on the east. The requested program for the building, a combination of a primary school, an after school care centre, a nursery and sports facilities for both the school and its neighbourhood, is diverse and extensive. On top it requires a great deal of specific outside playgrounds. In order to counter the lack of space, deal with the inside-outside complexity of programs and allow for the public path to pass, the maximum building envelope is divided in two halves: one compact building housing all interior functions, and an outside space in which the playgrounds are stacked. In between both, and under a first level playground realized in glass tiles, the path crosses the volume.
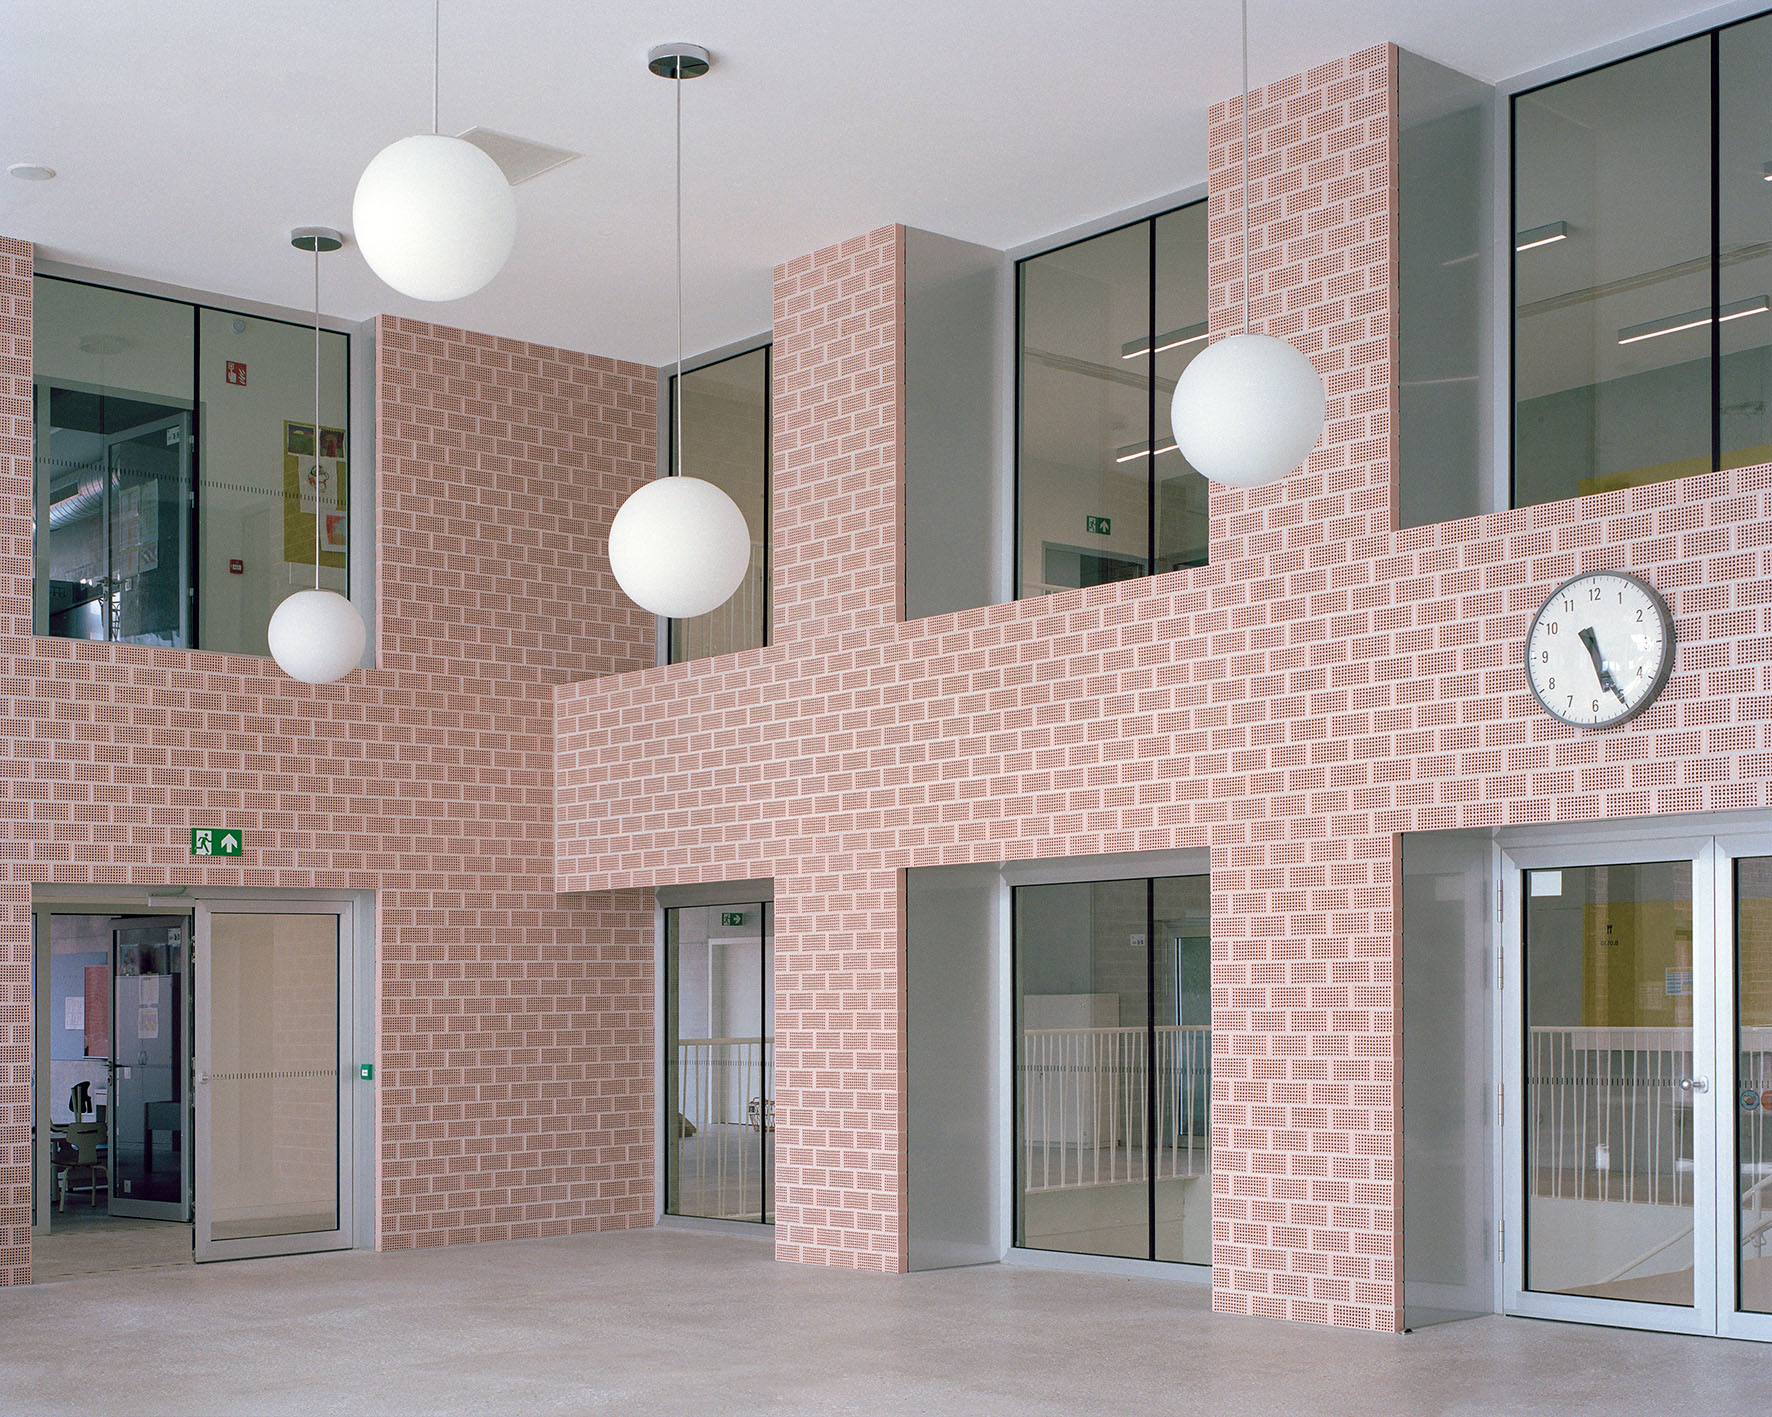
A galvanized steel skeleton unifies the two halves. On the side of the interior volume, the façades of the building are designed as a patchwork of opaque and translucent polycarbonate, glass, and aluminium louvres. The outside structure will be overgrown with vegetation climbing along a steel mesh, in which some large ‘windows’ are cut out.
about the category
The project, the first public building of the O.M.A. master plan to be completed, acts as a catalyst for the transformation of the entire soon-to-be new neighbourhood taking shape in the outskirts of Ghent. It establishes a sense of place.
Following the principle of the 'brede school', or community school, the building is in fact conceived as an open, flexible structure facilitating the interaction of different groups of people (pupils, residents, passers-by...), by means of its programmatic mix and unique spatial relations.