


practical info
Collective Places
visual material
general aspects
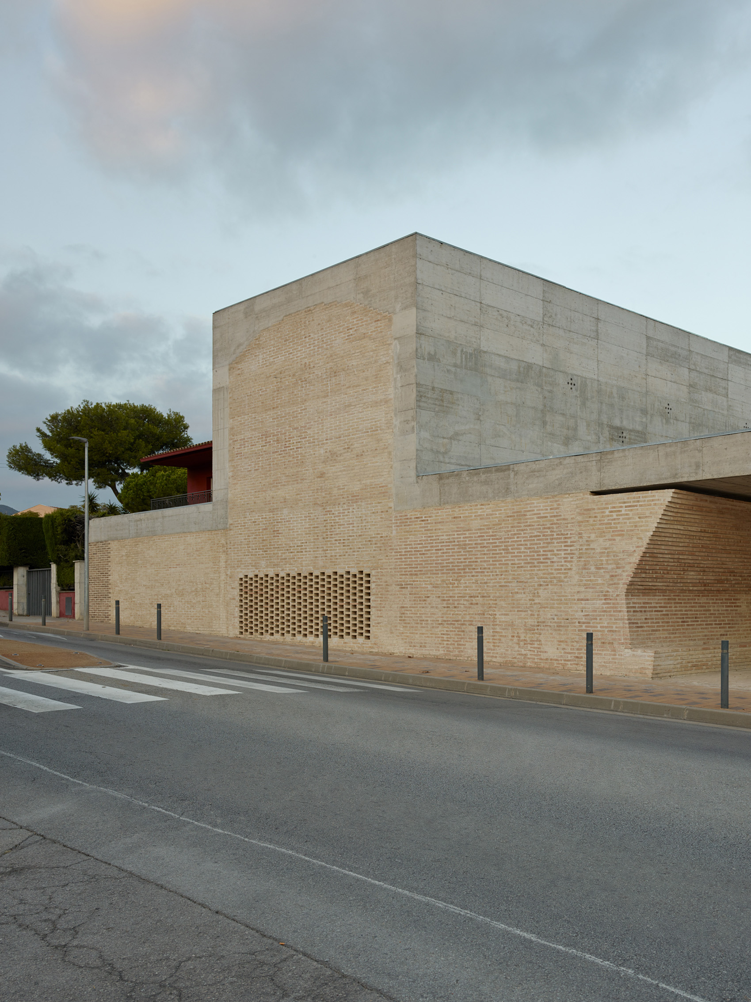
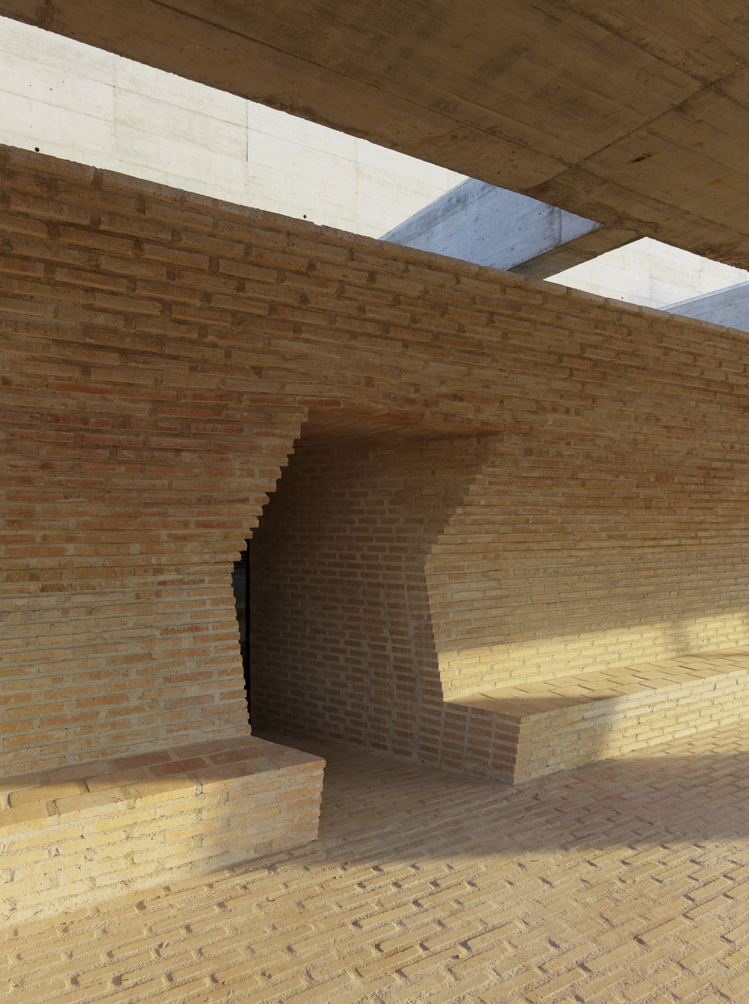
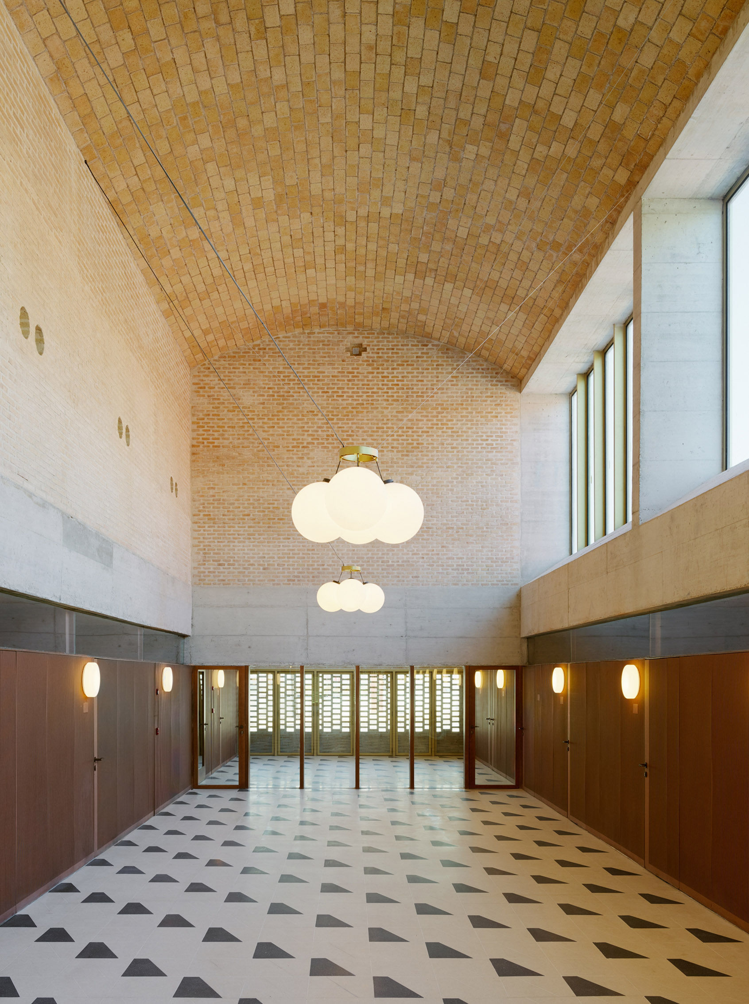
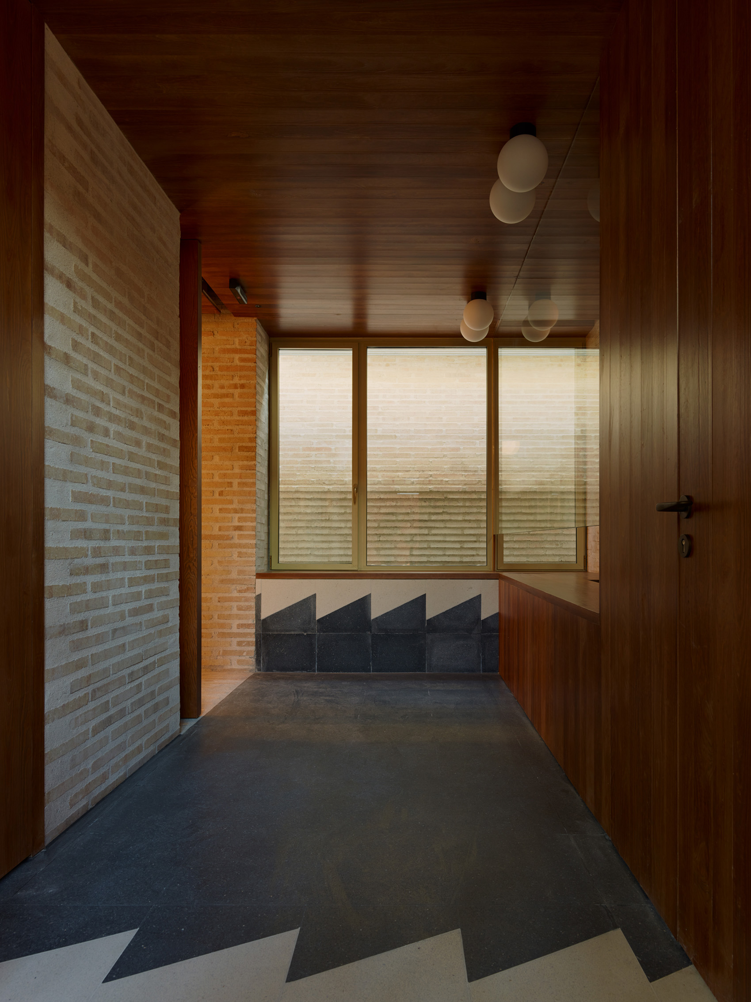
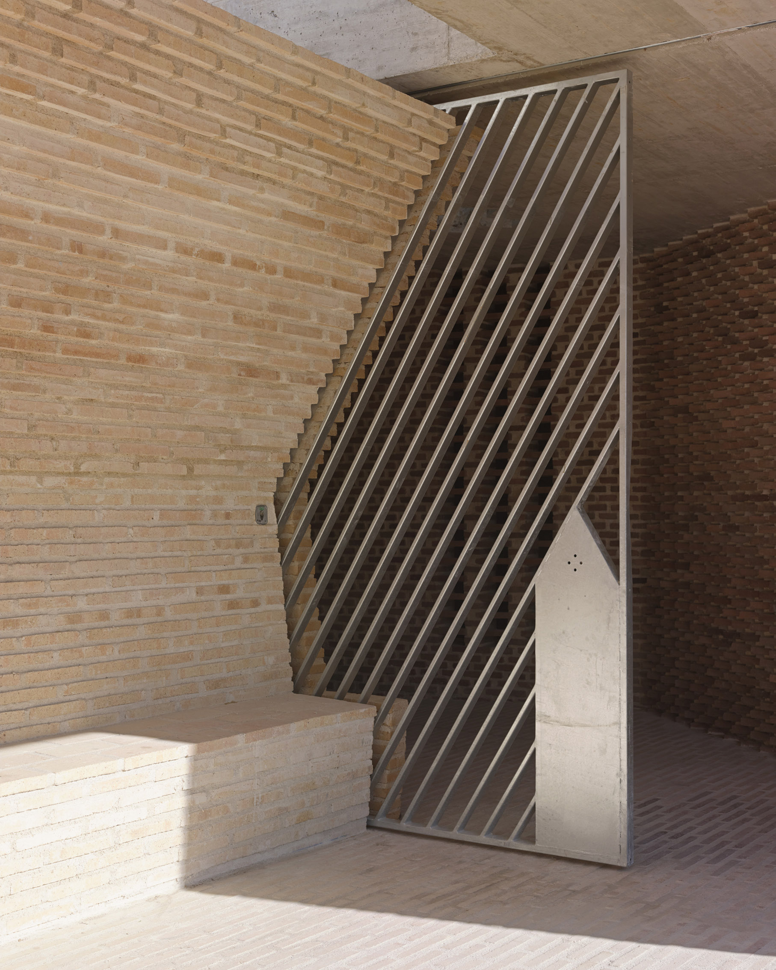
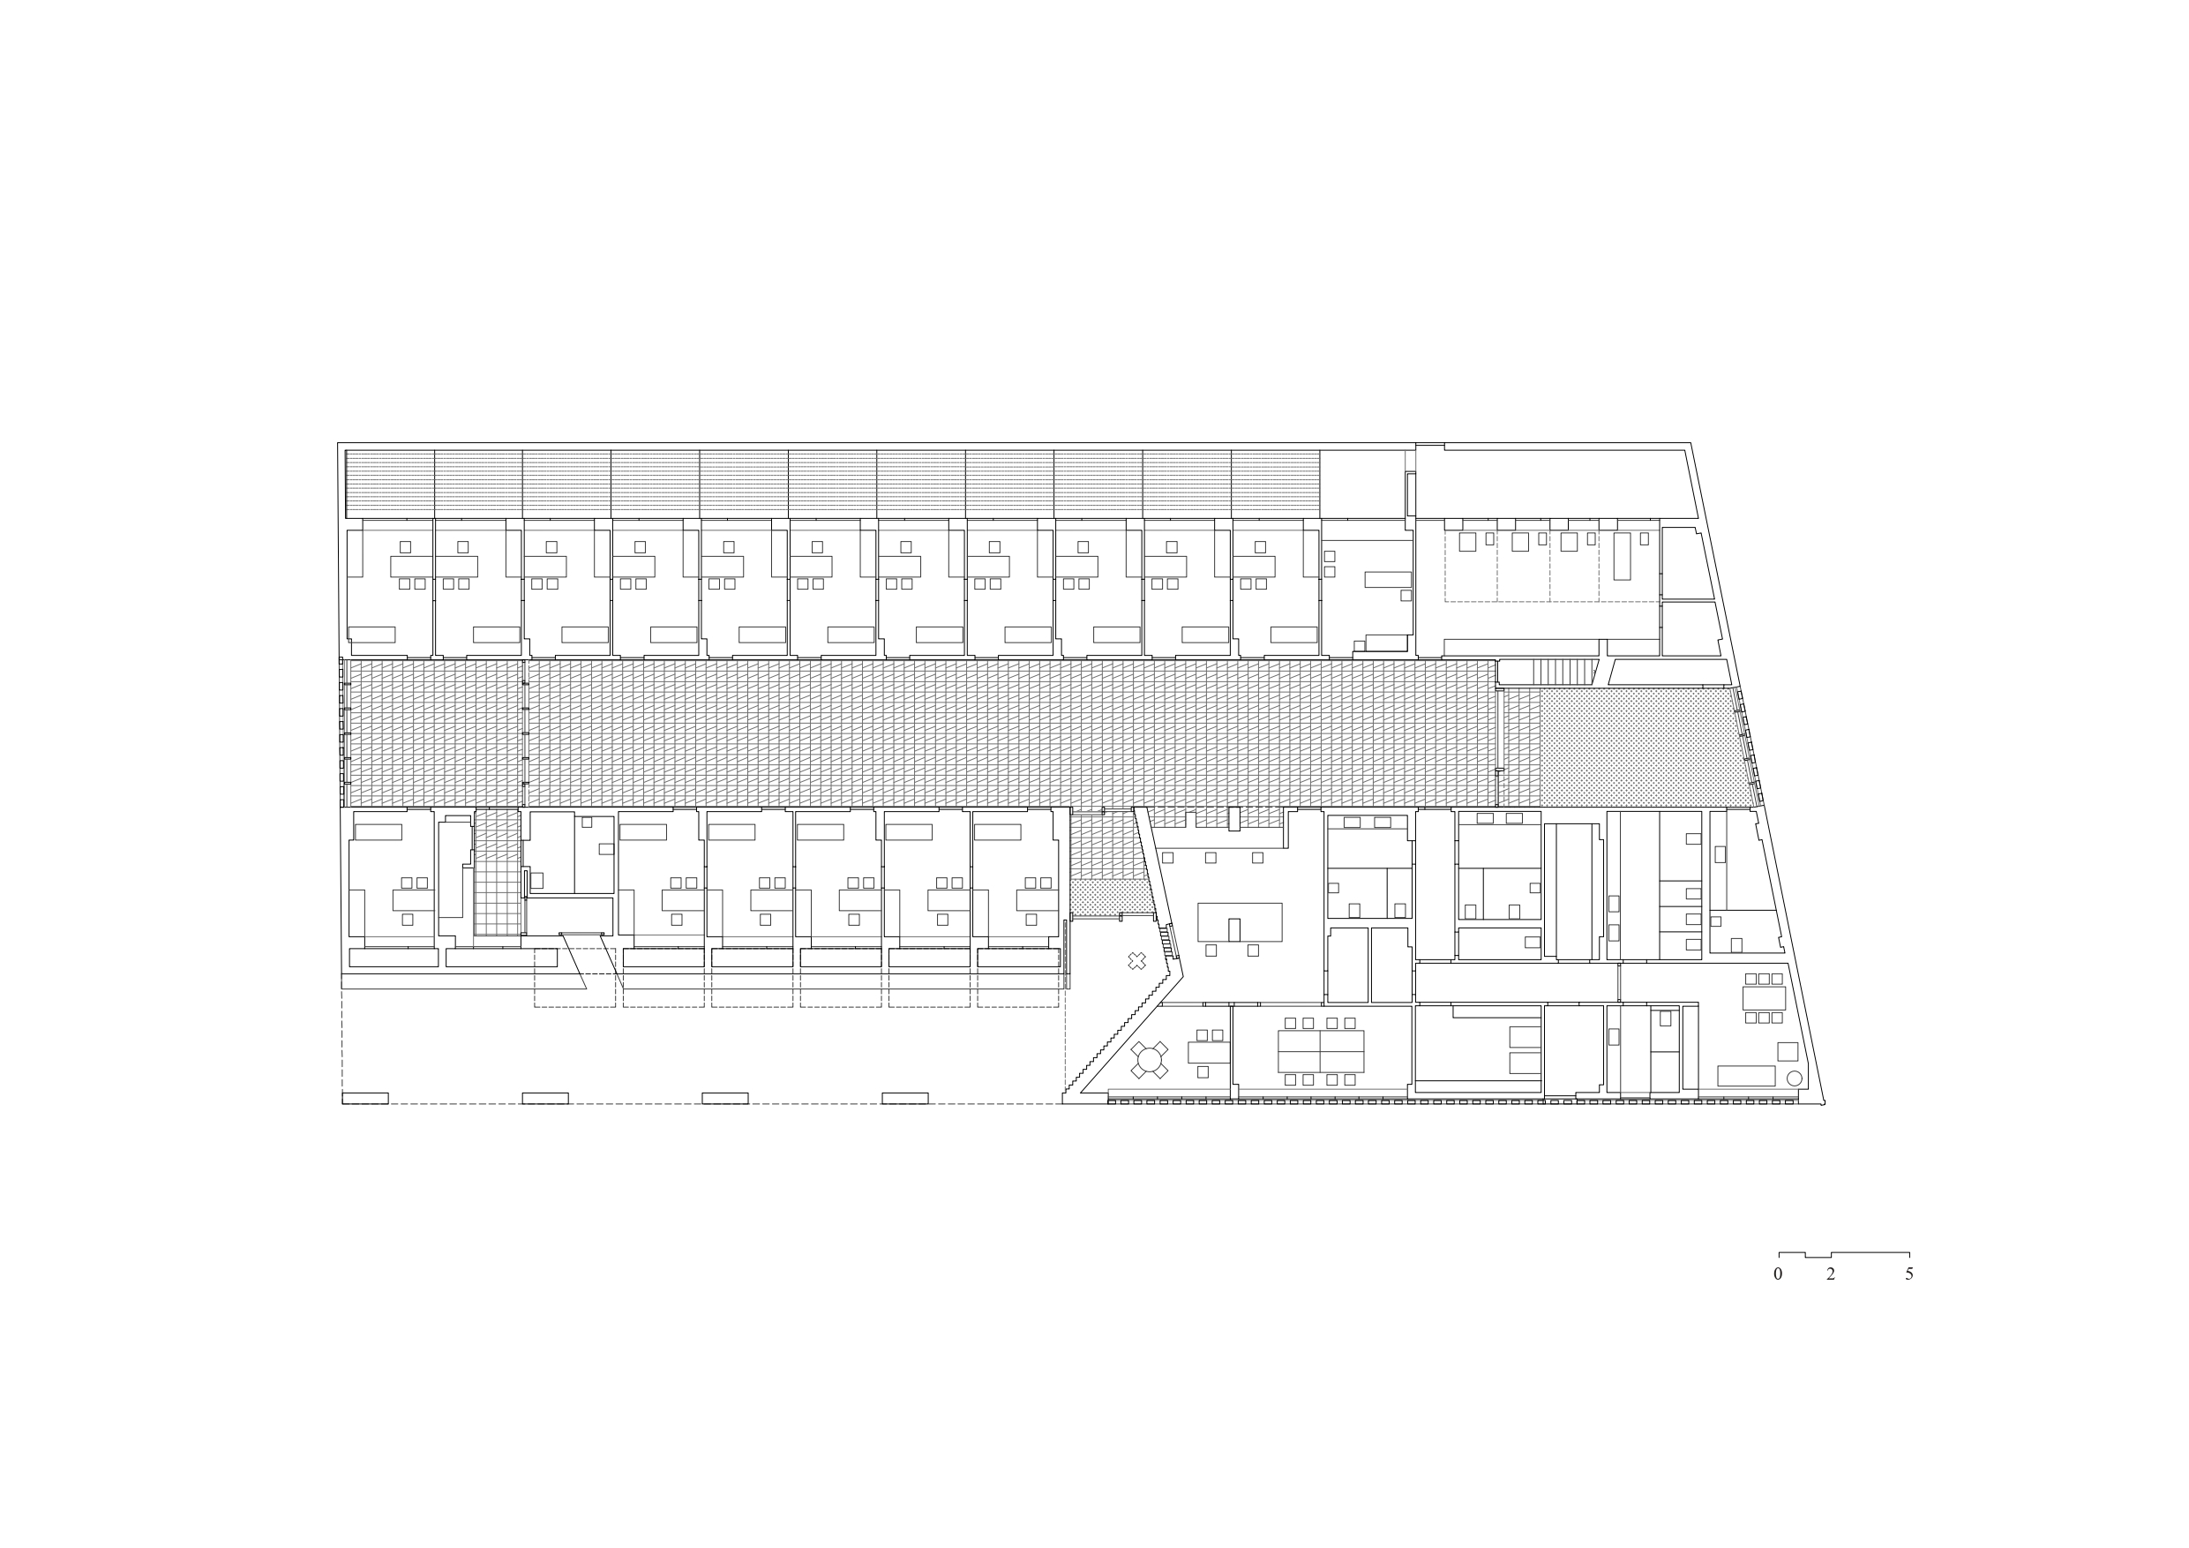
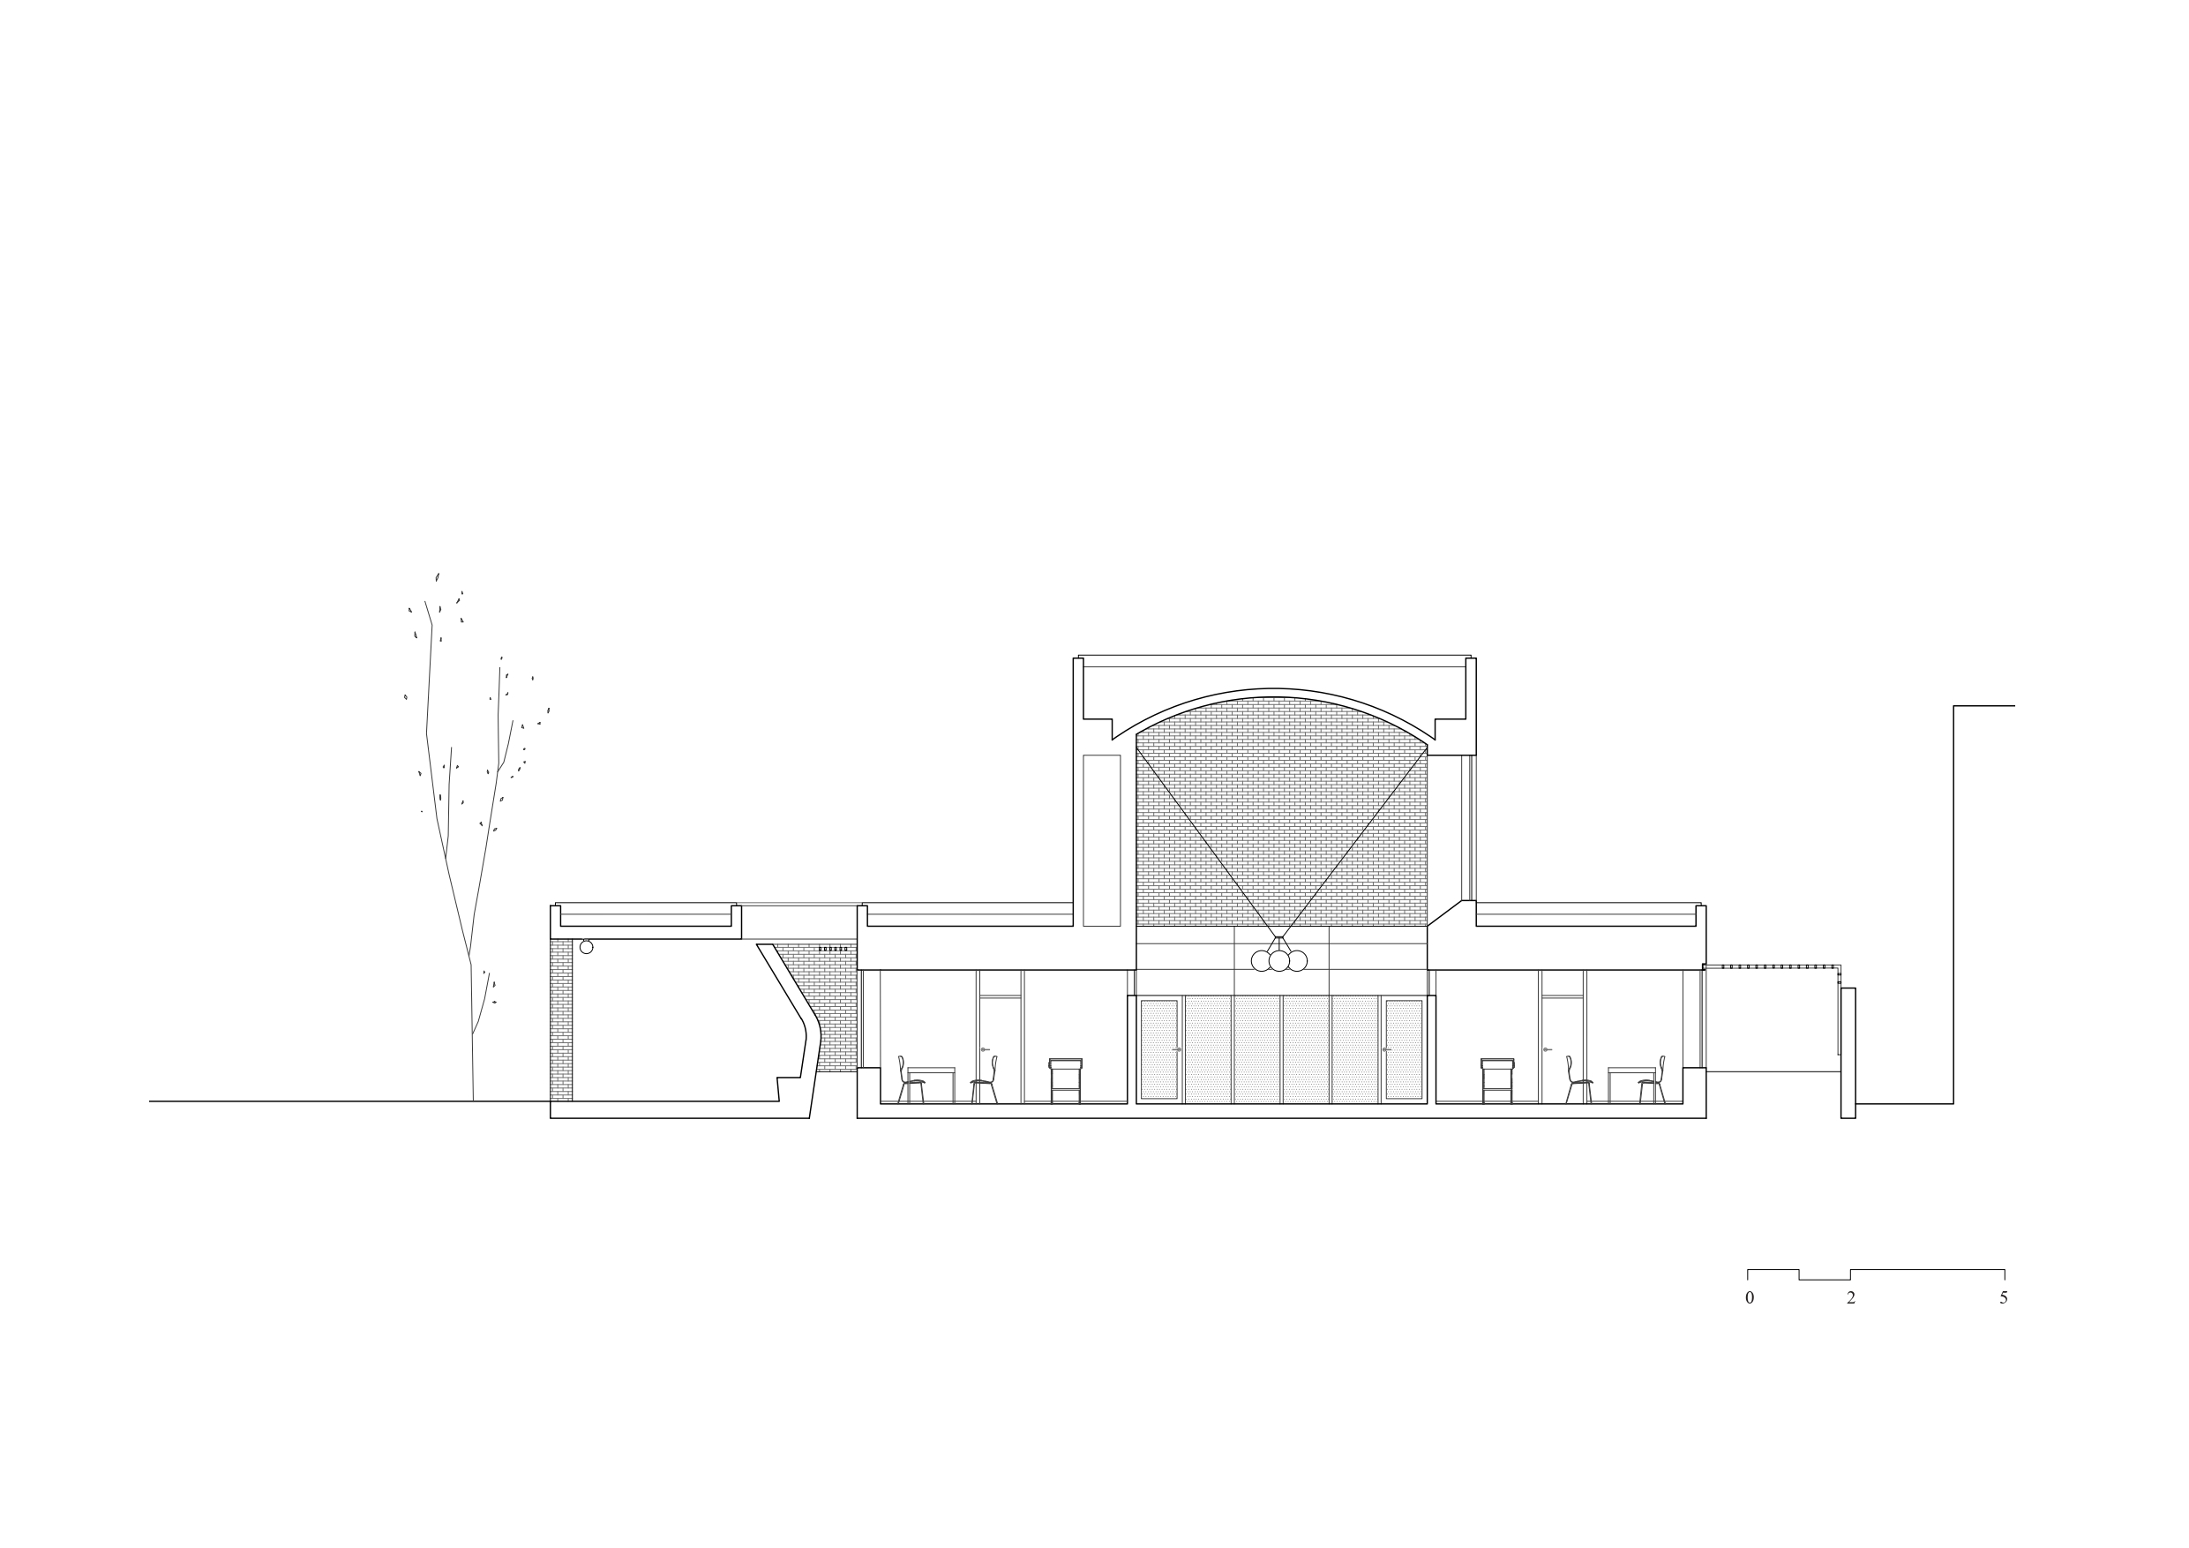
This project is born from the act of defining the quality of interior space. A very simple section composed by two lines of consultation rooms that frame the waiting room with increased height that recives light from above.
A section composed by three naves, similar to that of a church, where the gaze rises towards the sky. The waiting room acts as the protagonist of the building.
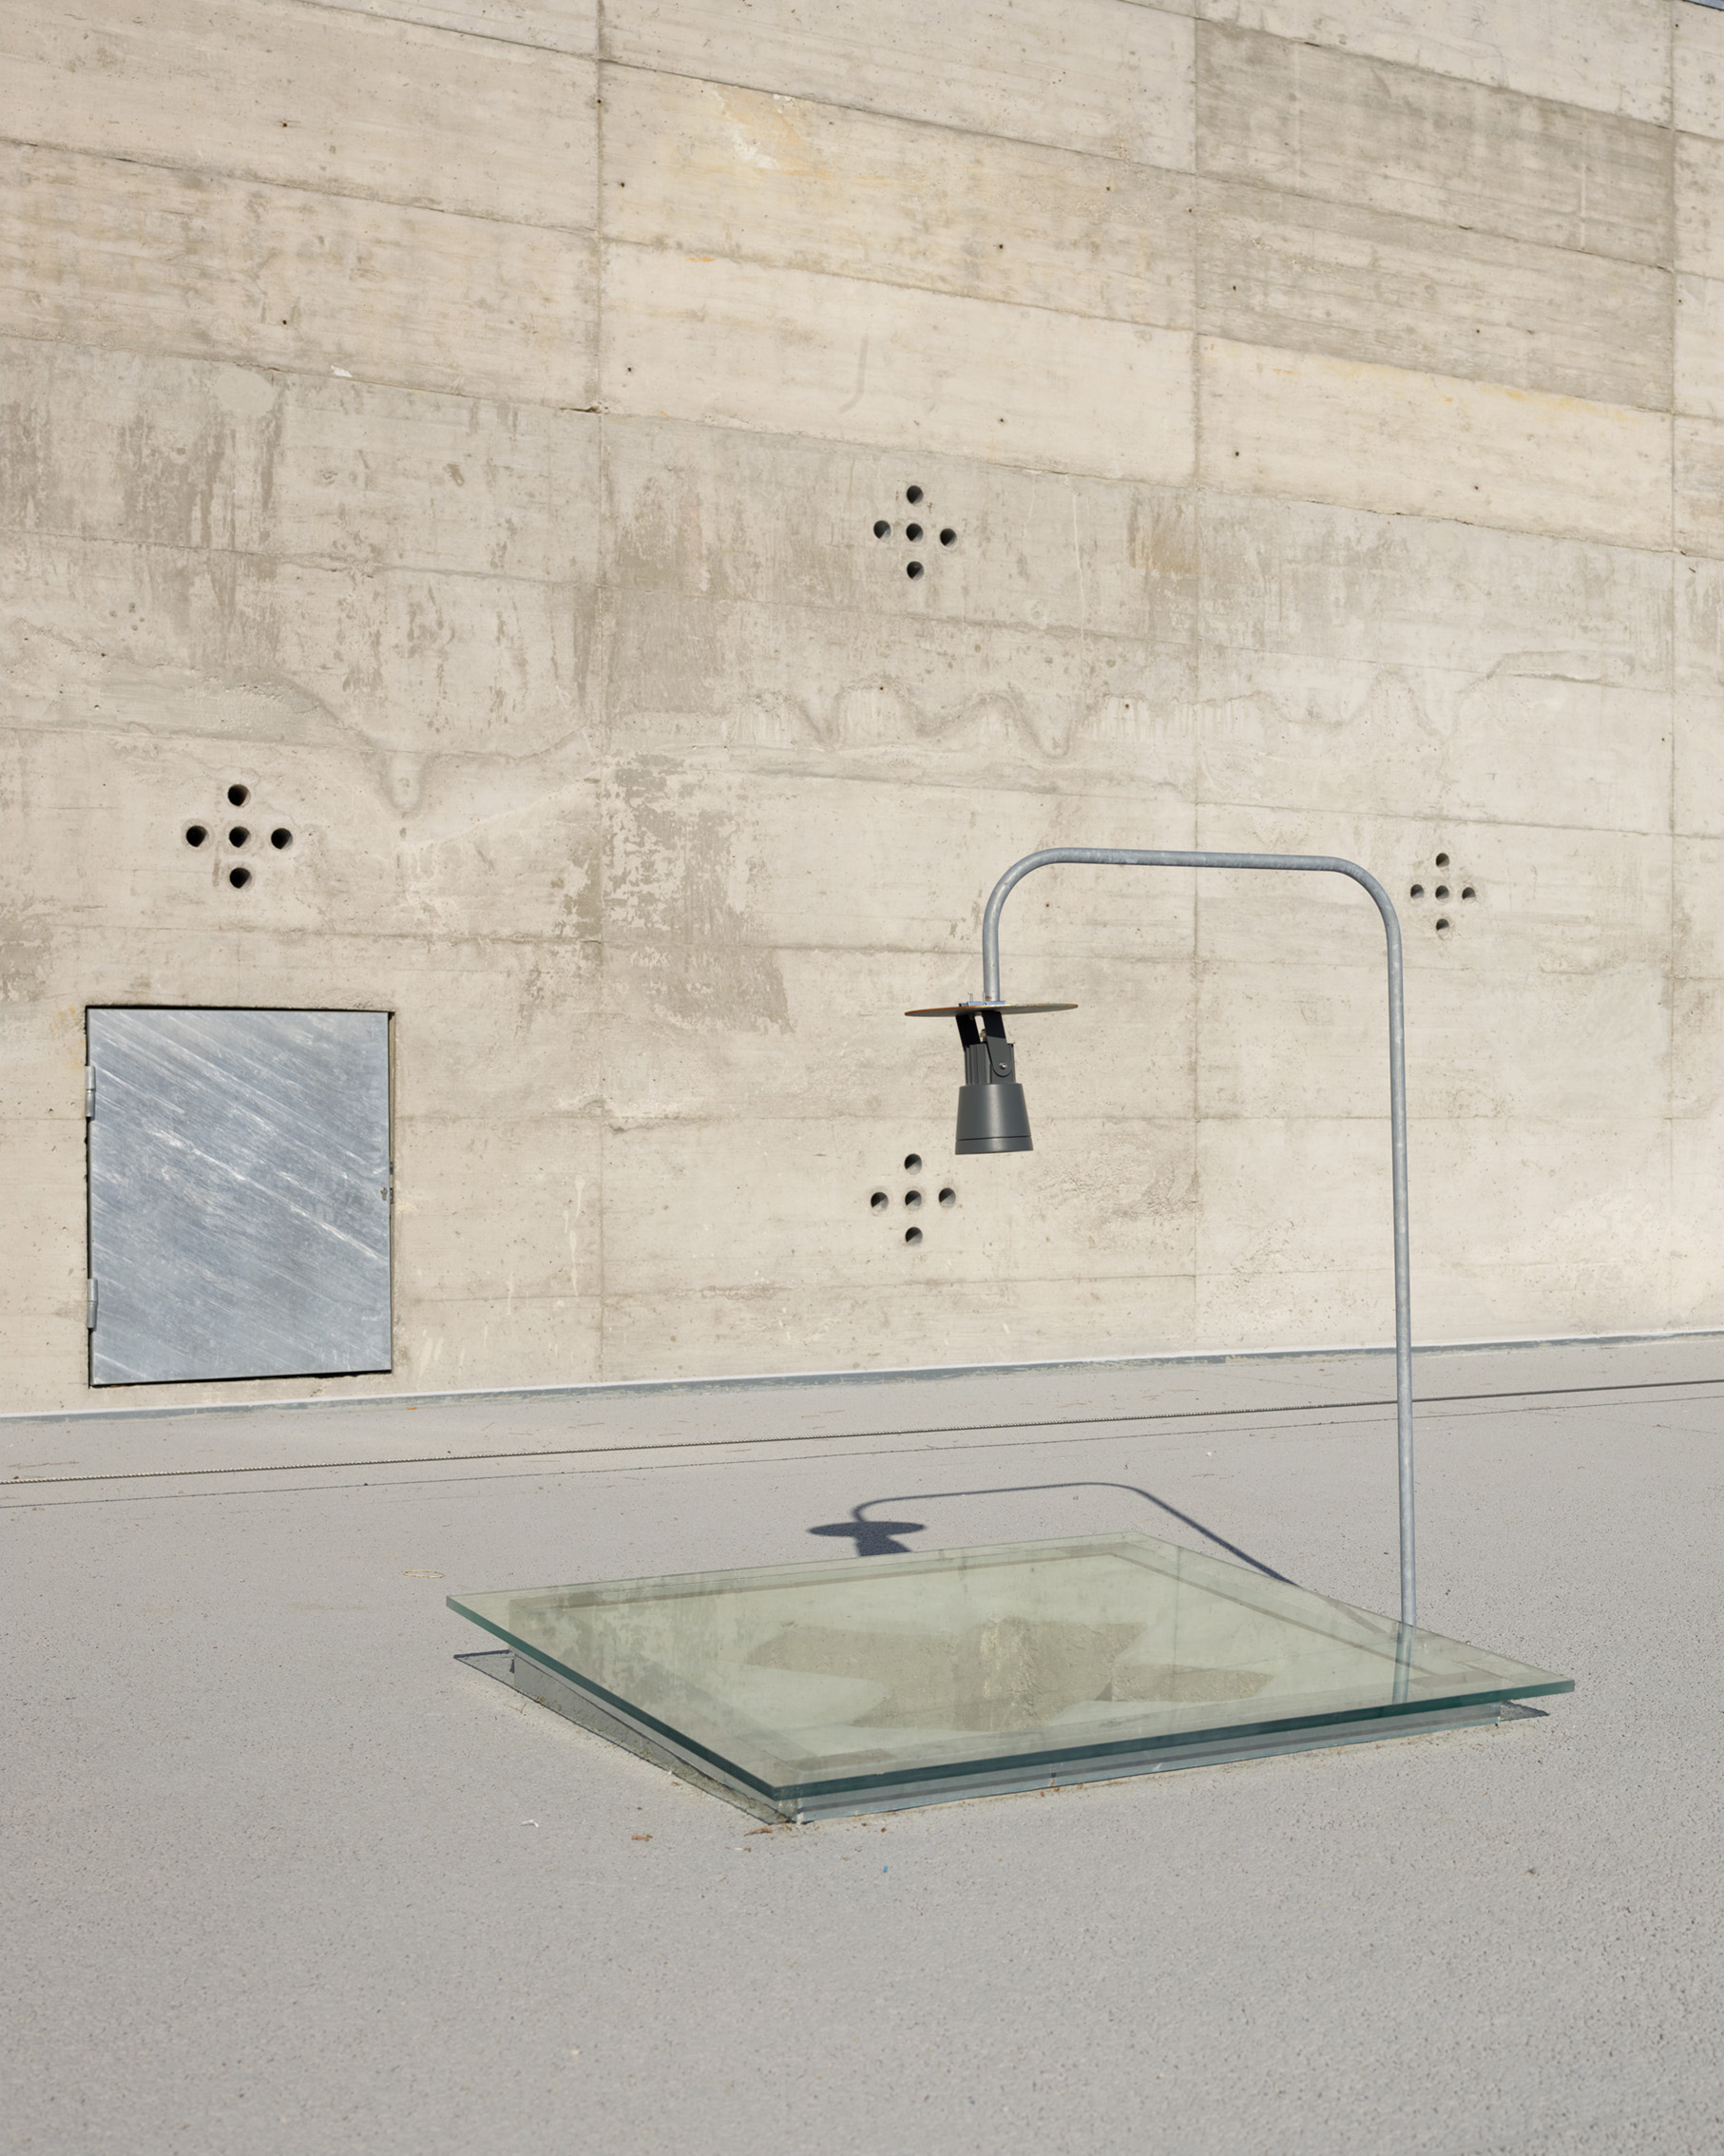
The study of light, both natural and artificial, generates an interior atmosphere that dignifies and treats the user of the building (the patient) with the utmost respect.
about the category
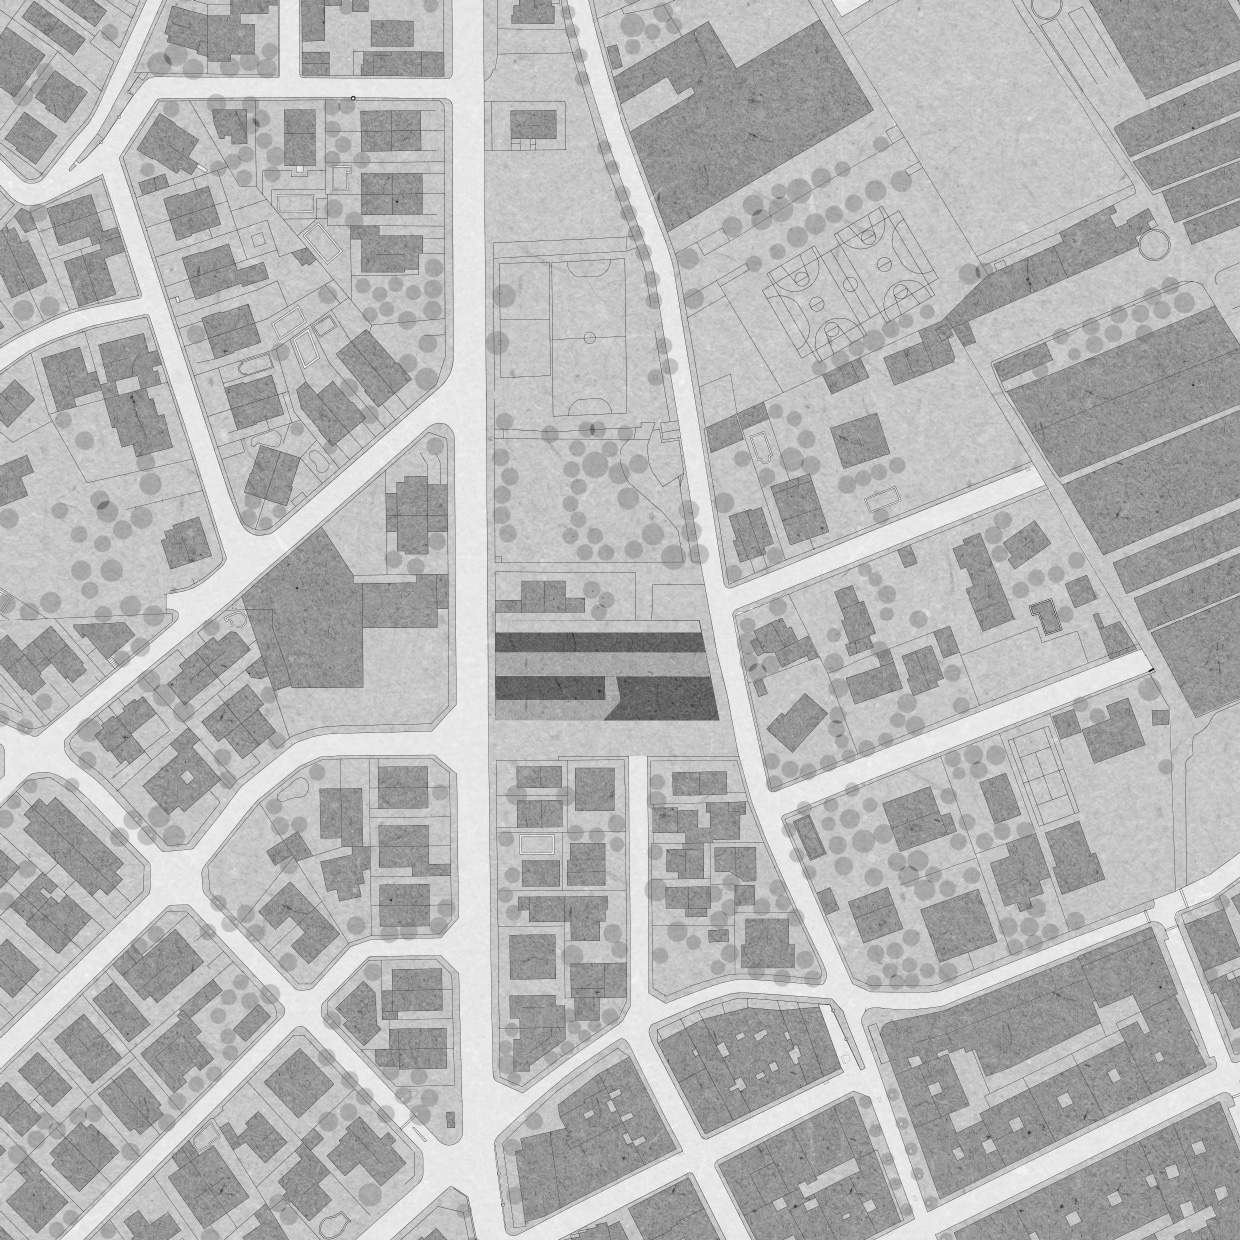
For its architectural quality, achieved with public resources. There is nothing more public than a health center. A building that generates community makes sense when it is used by the people.